Prestige Park Ridge Photos
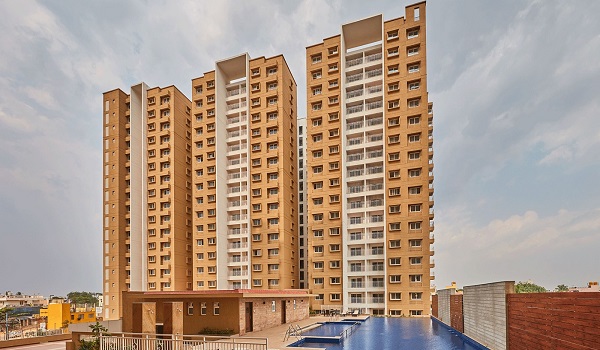

Prestige Park Ridge photos give buyers a clear look at the master plan, luxury apartments, and upcoming construction updates. Located off Bannerghatta Road in South Bengaluru, this 26.2-acre project by the Prestige Group features 1,119 homes across 12 towers (2B+G+24). Reviewing official photo galleries helps you check the layout, open green spaces, and interior designs before you book a unit.
Photos will be shared on the official project website stage by stage, starting with pre-launch updates now and continuing through the build period after launch. This makes it easier for buyers exploring new apartments in Bannerghatta Road to track progress and plan decisions with confidence.
Prestige Park Ridge Project Quick Facts (2026 Data)
| Project Feature | Details |
| Developer | Prestige Group |
| Location | Off Bannerghatta Road, South Bengaluru (Survey No. 93) |
| Land Area | 26.2 Acres (~80% Open Green Space) |
| Configurations | 1, 2, and 3 BHK Luxury Apartments |
| Size Range | 650 sq. ft. to 3,750 sq. ft. |
| Price Range | ₹85 Lakhs to ₹1.80 Crores onwards |
| Current Status | Pre-Launch (EOI active; RERA expected October 2026) |
Prestige Park Ridge Photos include
- Master Plan & Zoning Visuals: High-resolution renders mapping out the 12 towers, central courtyards, entry gates, and the 50,000 sq. ft. clubhouse placement across the 26.2 acres.
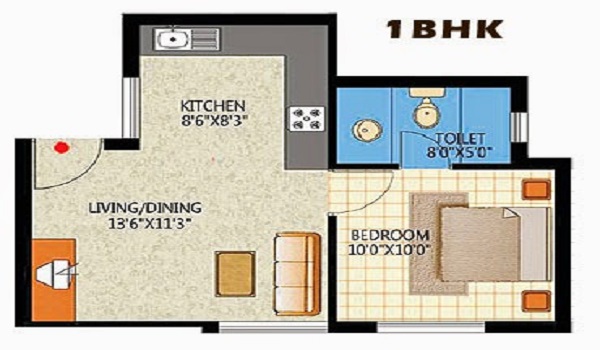
- Apartment Layout & Interior Renders: Conceptual 3D images for 1 BHK (650–750 sq. ft.), 2 BHK (1,100–1,250 sq. ft.), and 3 BHK (1,500–3,750 sq. ft.) units, showing natural light flow, utility balconies, and zero-common-wall privacy layouts.
- Construction Progress Updates (2026): Regular site progress snapshots tracking early-stage pre-launch groundwork ahead of the mid-2031 possession target.
Prestige Park Ridge Photos of the Master Plan
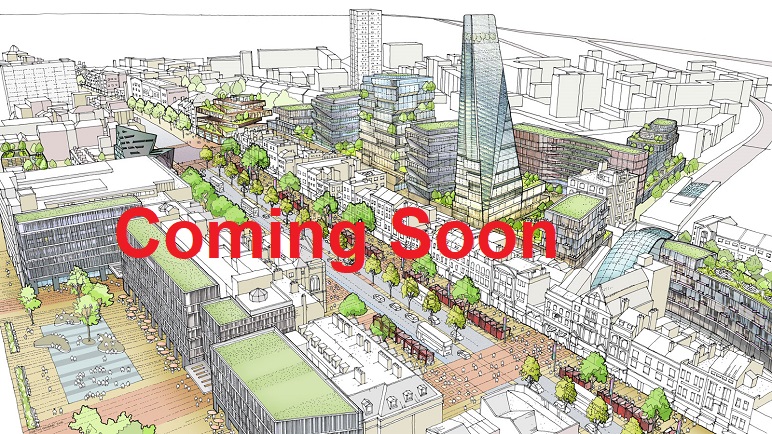
Prestige Park Ridge photos of the master plan give an overview of the complete layout. These images show tower placements, open spaces, entry points, internal roads, and key amenity zones. It helps buyers understand how the community is planned across a large land parcel and why it stands out among Prestige upcoming projects in Bannerghatta Road.
Prestige Park Ridge Amenities Photos
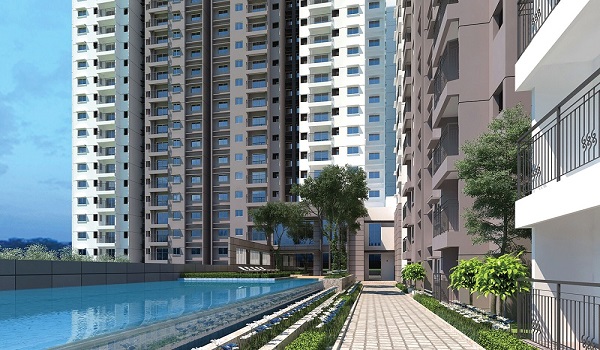
Photos of amenities highlight the lifestyle spaces planned for all age groups. You will see visuals of the clubhouse zones, pools, sports courts, kids' play areas, gardens, and walking tracks. These images are useful for people comparing prestige flats in Bannerghatta Road and looking for a community that feels active and well-managed.
Prestige Park Ridge Apartment Photos

Apartment photos focus on room layouts and design feel. Living room images show space planning and window positions for light. Bedroom and kitchen images give a better sense of usable space and day-to-day comfort. Unit sizes include 1 BHK from 650 to 750 sq ft, 2 BHK from 1,100 to 1,250 sq ft, and 3 BHK from 1,500 to 3,750 sq ft.
Prestige Park Ridge Photos of Lifts and Lobbies
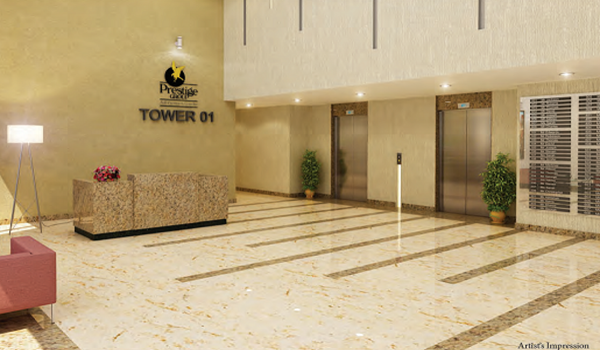
Photos of lifts and lobbies show the common areas residents use daily. These images highlight the entry experience, corridor width, lighting, and the overall finish level. It also helps buyers understand how the towers are planned for smooth movement and privacy.
Prestige Park Ridge Photos of Gates and Parking Lots

Gate and parking photos highlight the project's entry design and safety planning. These visuals usually show the main gate, security cabin, driveway layout, and parking arrangement. They give extra comfort to families who want a secure, organized setting.
If you are searching for Prestige Park Ridge Photos Download, these images help you compare options, understand the setting, and shortlist the right unit type with better clarity before booking.
Expert Guide: How to Verify Official Prestige Park Ridge Photos
Real estate experts advise buyers to cross-reference digital photo galleries and virtual 360-degree walkthroughs with the official project brochure and RERA documentation. Because the project is in its pre-launch phase (with RERA approval expected in October 2026), always request verified builder files or visit the on-site sales office to review structural specifications, carpet area ratios, and exact tower-facing views.