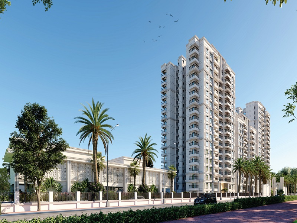
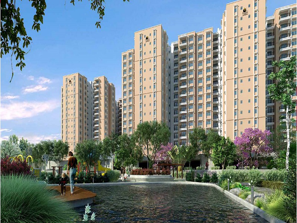
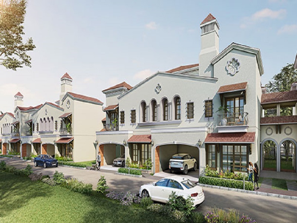
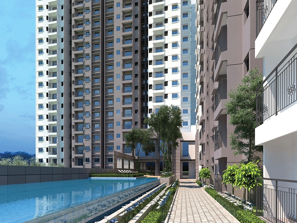
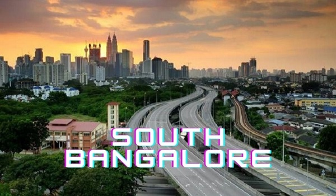
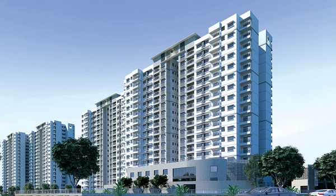
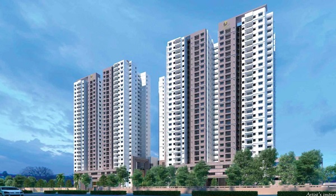
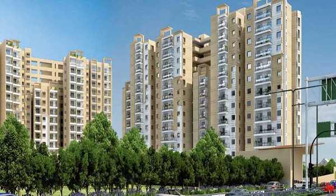
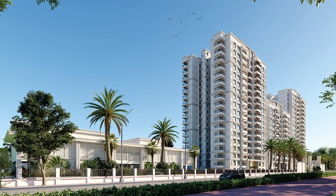
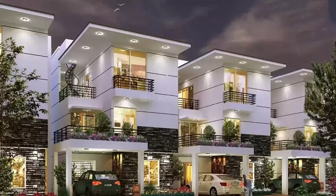
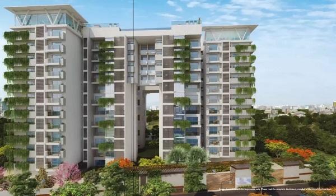
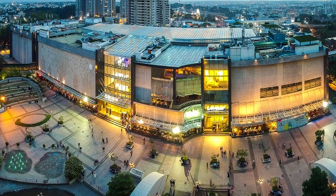
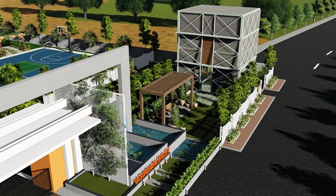
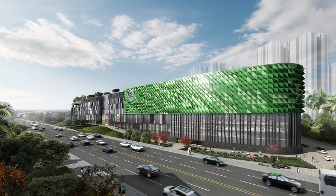
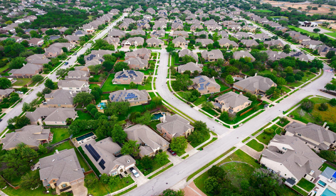
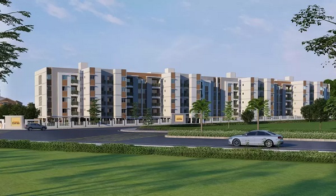
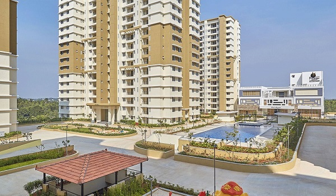
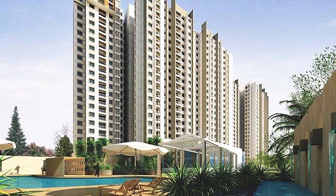
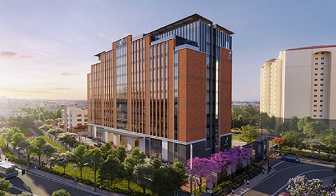
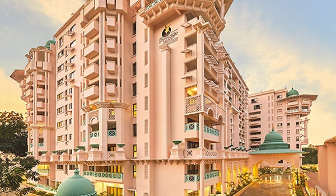
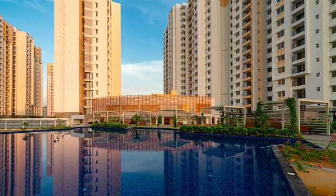
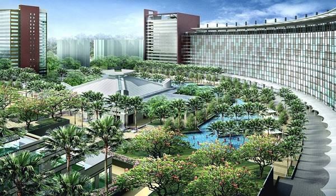
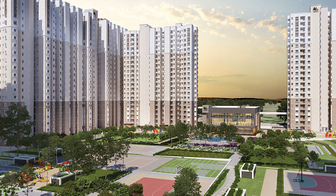
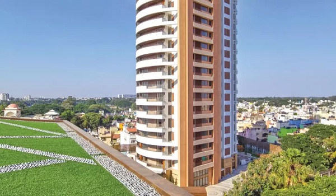
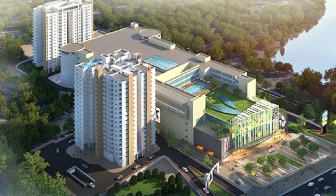
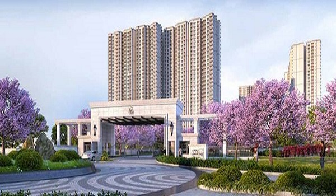
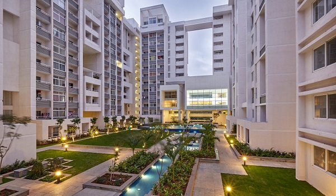
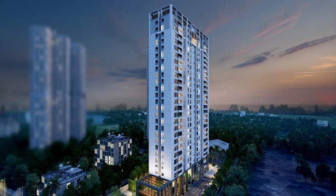
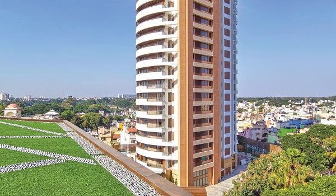


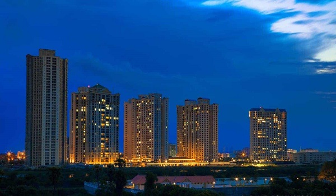
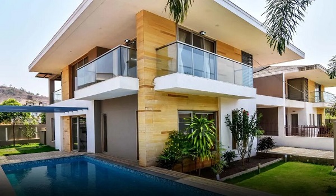
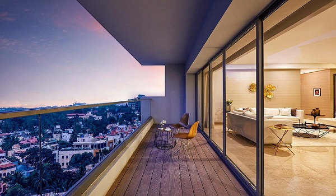
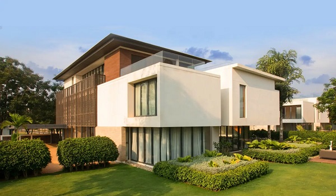

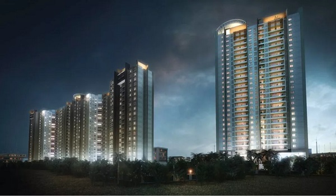
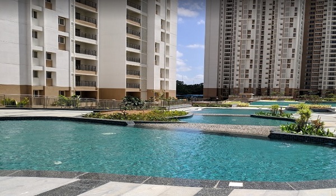
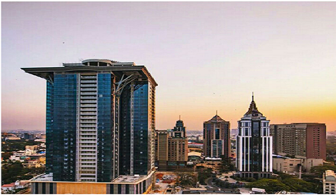
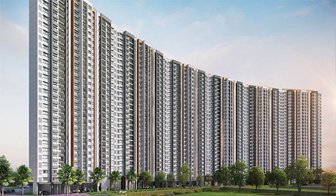

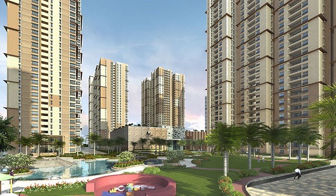
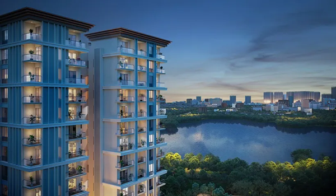
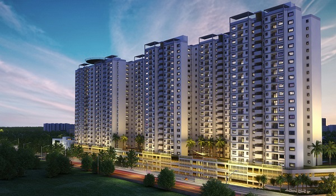
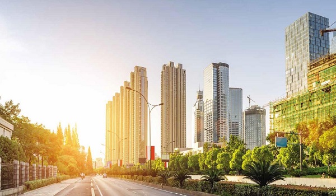
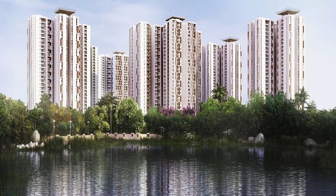

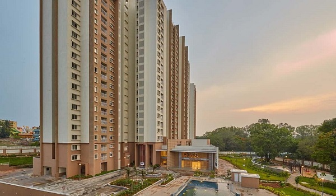

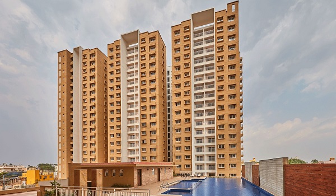

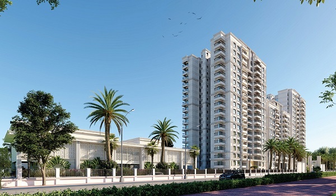
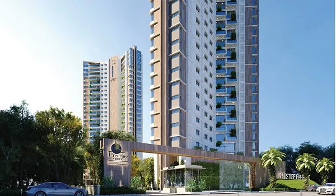
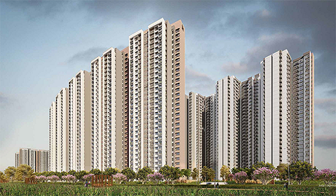
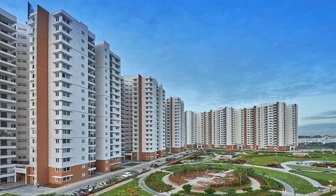

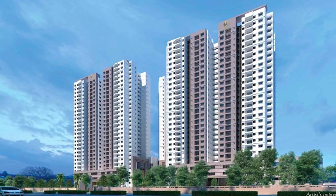
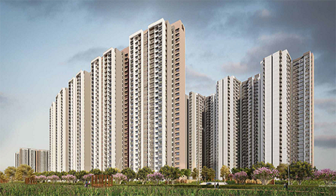
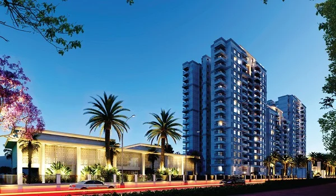
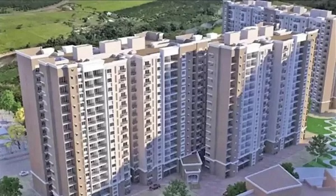
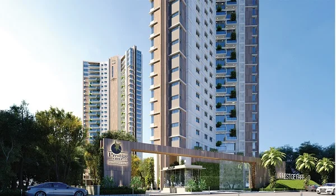


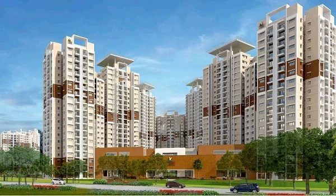

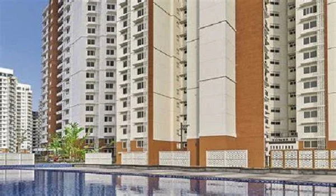
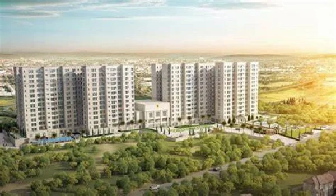
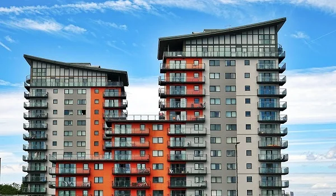
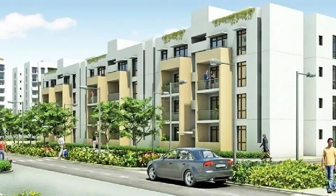
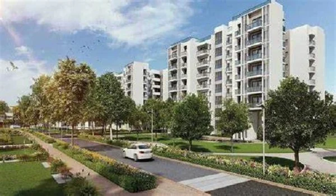
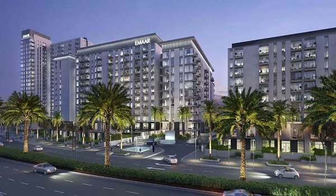
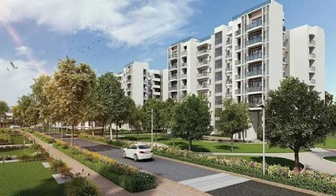
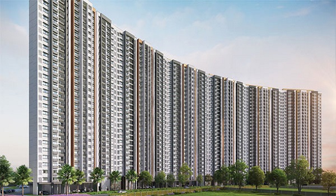

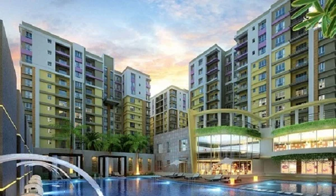
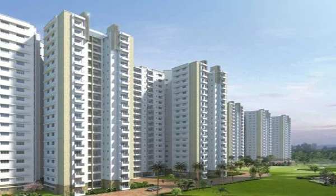
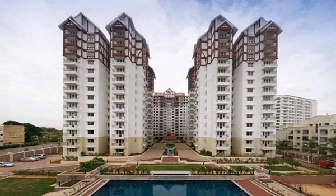
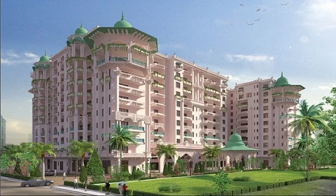

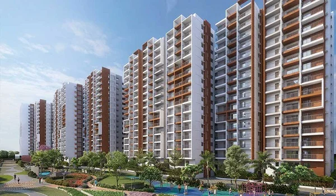
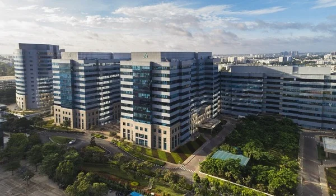

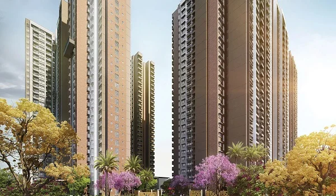
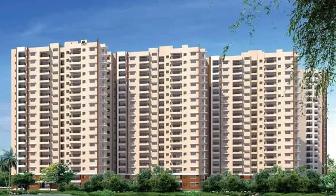
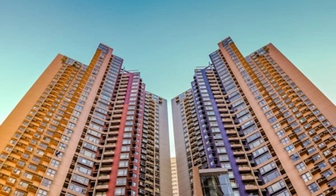
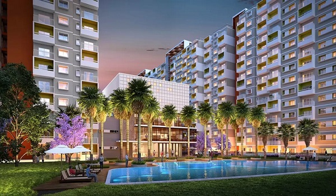
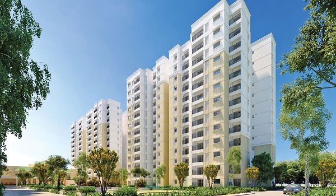
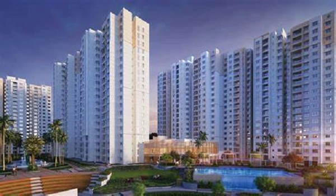
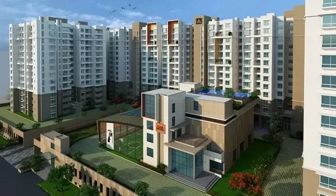
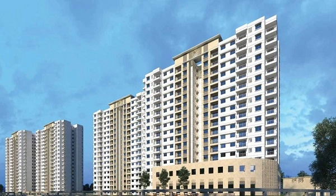
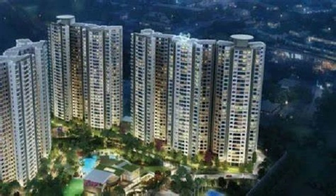
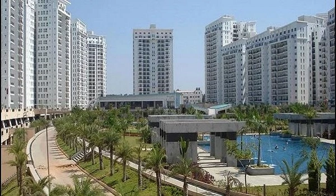
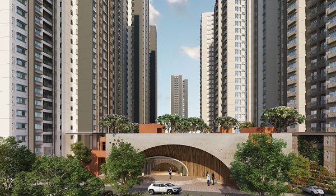
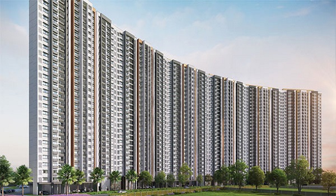
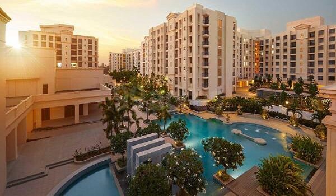

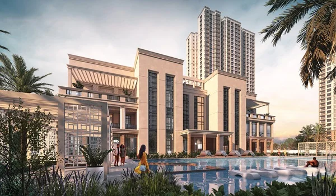
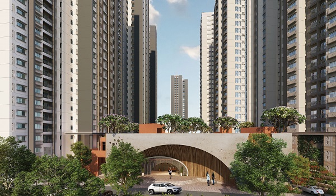

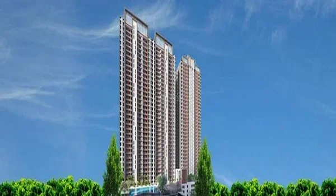
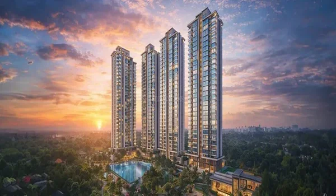
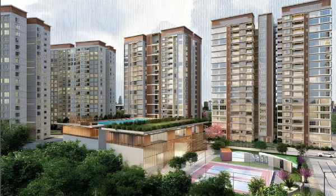
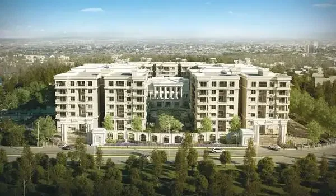
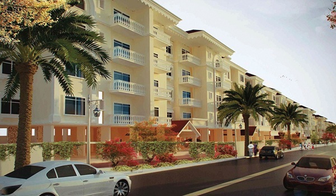
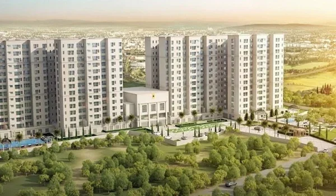
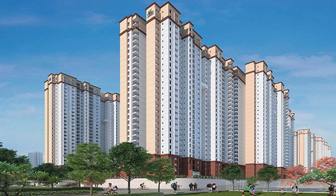
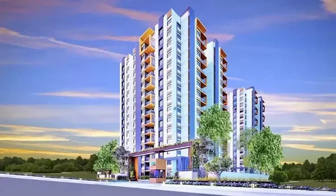
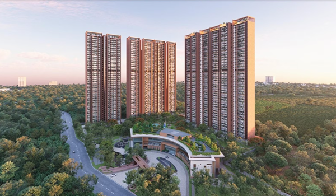
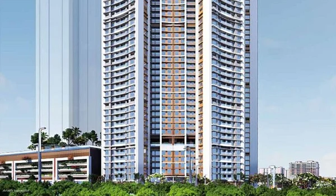
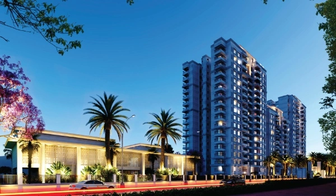
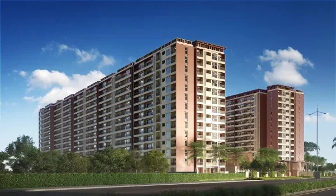
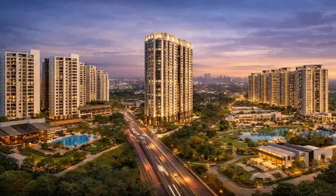
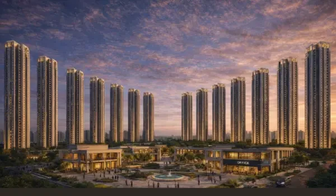
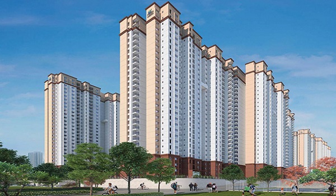
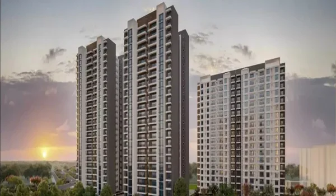
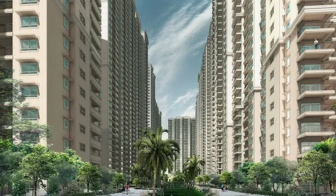
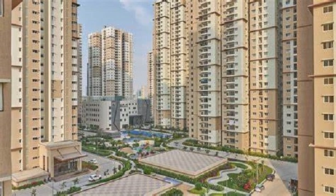
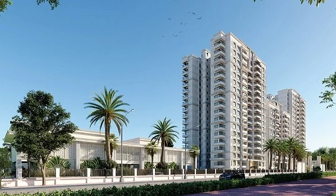
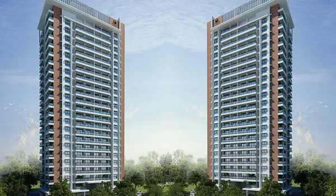
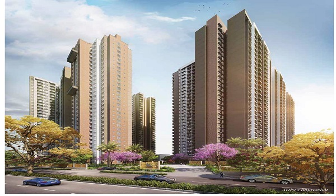
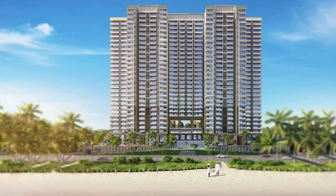
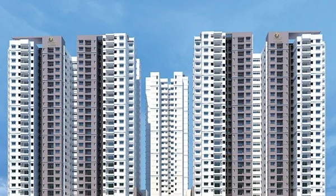
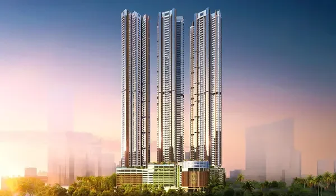
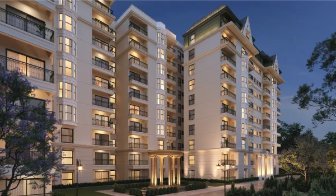
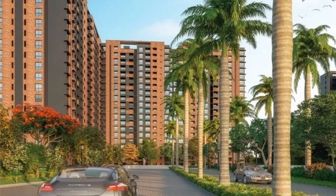
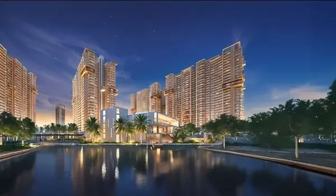
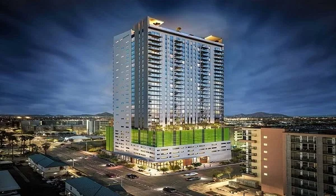
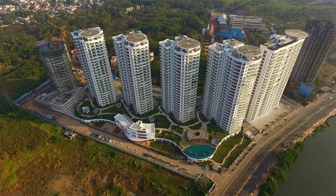
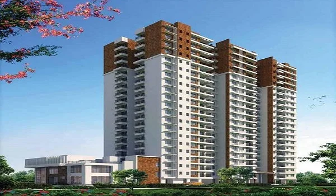
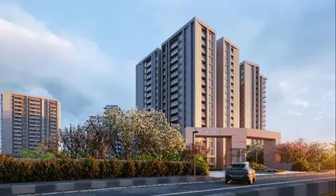
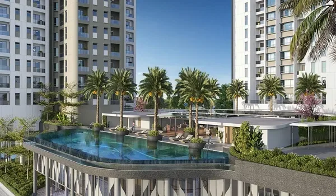
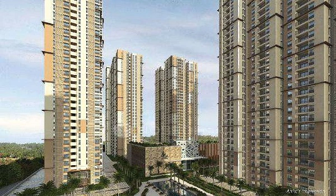
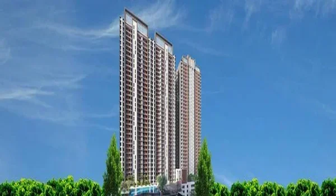
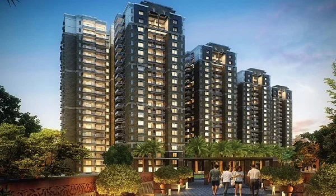
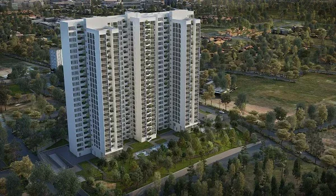
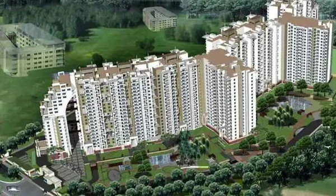
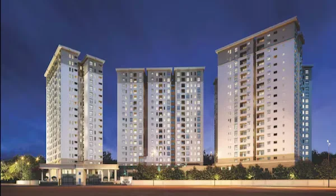
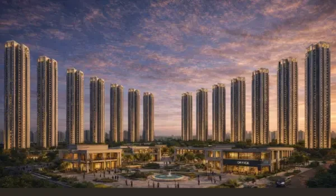
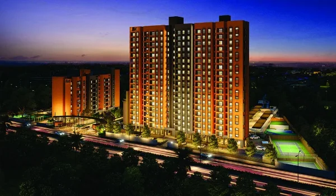
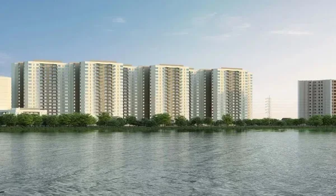
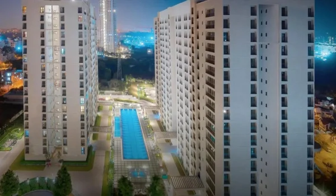
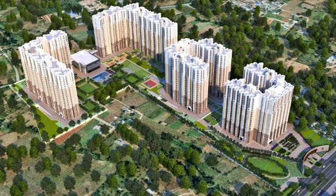
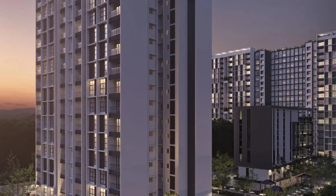
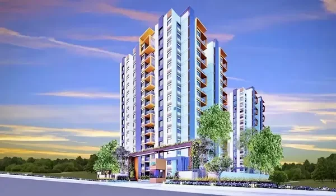
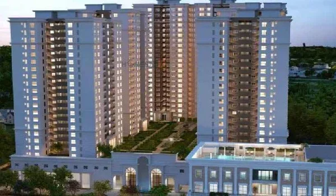
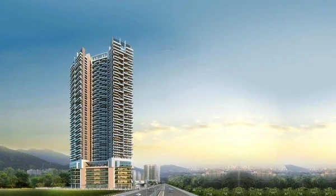
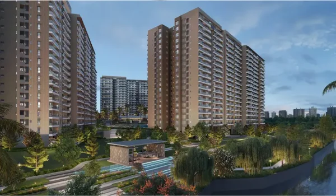
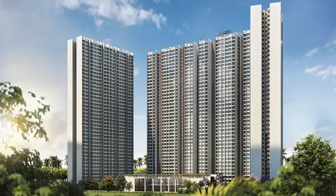
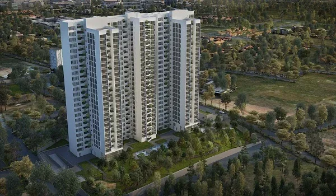
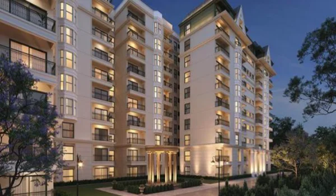
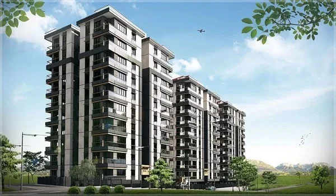
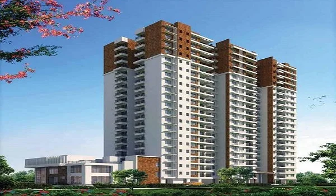
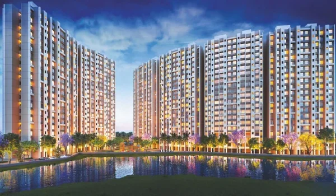
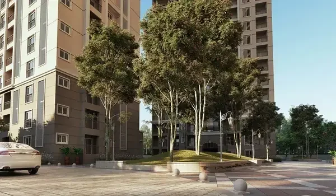
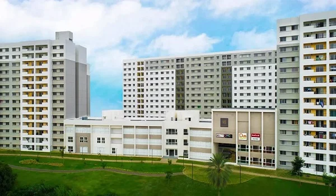
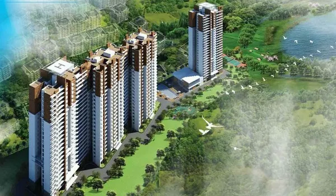
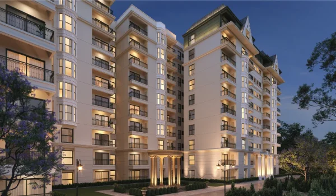
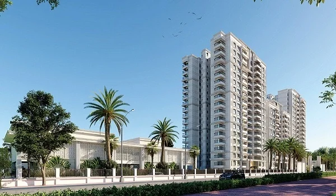
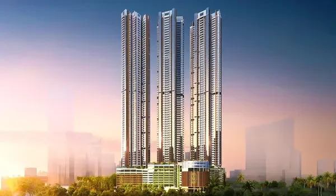
Prestige Park Ridge is a high-end, futuristic luxury apartment township developed by the Prestige Group. It is situated directly on Bannerghatta Road in South Bangalore (Pincode: 560083). This new launch projects in Anekal Bannerghatta Road spans 26.2 acres. It has 1,119 ultra-luxury residences distributed across 12 high-rise towers.
Prestige new launch Bannerghatta Road offers 1, 2, & 3 BHK configurations with unit sizes ranging between 650 sq. ft. to 3,750 sq. ft. Prices starting from Rs 85 Lakhs and goes up to Rs 1.8 Crores.
Prestige Park Ridge: Project Overview & Fact Sheet
- Project Name: Prestige Park Ridge
- Developer: Prestige Group
- Location: Bannerghatta Road, near Anekal, Bangalore, Karnataka 560083
- Total Land Area: 26.2 Acres
- Total Units: 1,119 premium apartments near NICE Road Bannerghatta
- Tower Structure: 12 Towers (2B + G + 24 Floors)
- Unit Configurations: 1, 2, and 3 BHK
- Size Range: 650 to 3,750 sq. ft.
- Price Range: Rs 85 Lakhs to Rs 1.8 Crores
- Open Space: Over 80% dedicated open areas
- Clubhouse Size: 50,000 sq. ft.
- Project Status: Pre-Launch
- RERA Status: In Progress (Approval expected in October 2026)
- Expected Possession: Mid-2031 (5 years from launch)
Prime Location & Connectivity
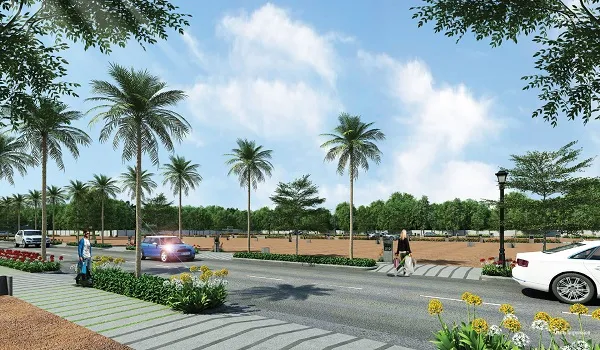
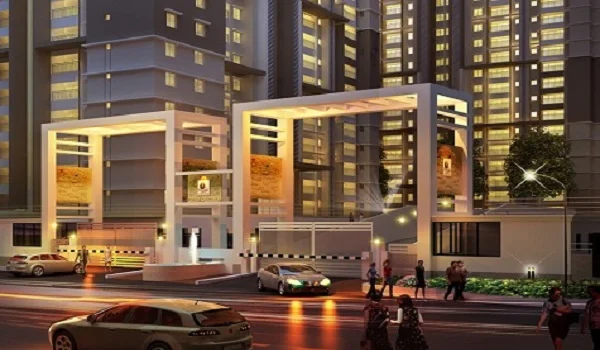
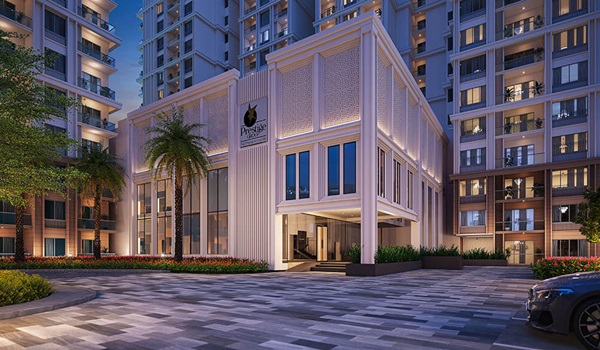
Prestige Park Ridge Entrance sits directly on Bannerghatta Road in South Bangalore, providing immediate access to critical commercial corridors and transportation networks.
- IT Proximity: Close economic ties to the major technology and IT hubs of Electronic City.

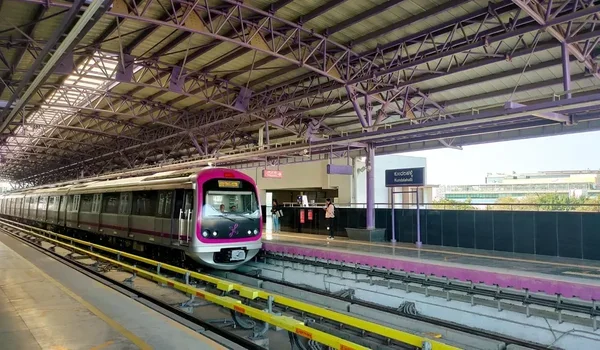
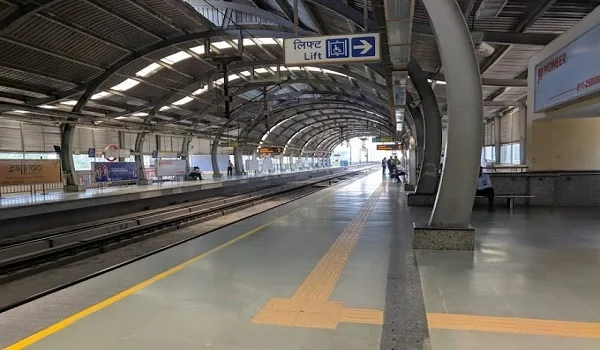
- Metro Access: Located 15 minutes away from the Kalena Agrahara Metro Station.
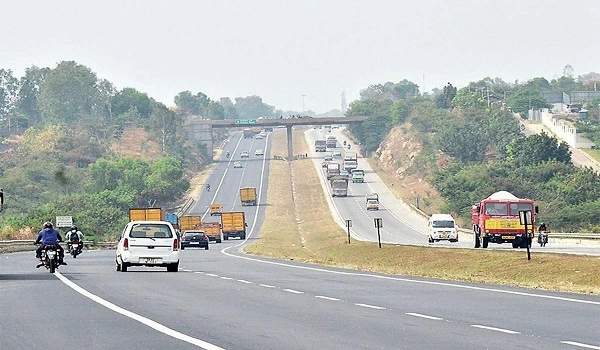
- Road Infrastructure: Direct connectivity to key arterial routes including NH 275, NH 48, and the Outer Ring Road.
USPs: Why should you buy an apartment in Prestige Park Ridge?
Prestige Park Ridge stands out as one of the premier upcoming luxury developments in South Bangalore. It is backed by strong buyer sentiment and a high average rating of around 4.9 out of 5. The township is engineered with distinctive unique selling points that make it a great choice for both homeowners and investors:
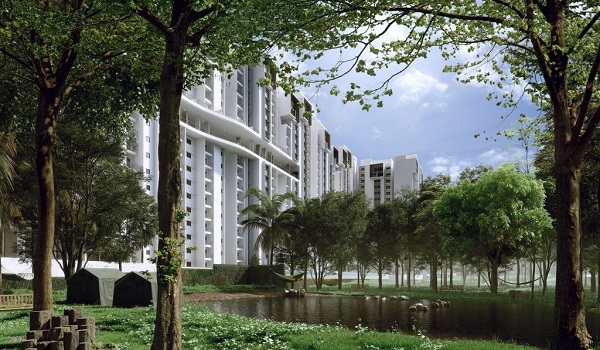
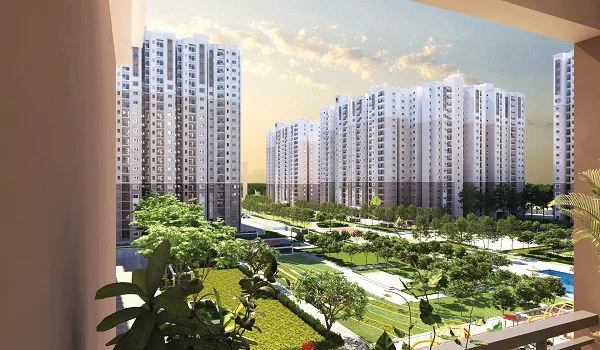
- Extensive Open Spaces: The development is master-planned with more than 80% open areas, maximizing natural ventilation, green landscapes, and privacy between the 12 high-rise towers.
- Massive Clubhouse: Residents gain access to a 50,000 sq. ft. ultra-luxury clubhouse equipped with modern indoor wellness, sports, and recreational facilities.
- Strategic Growth Corridor Location: It is situated directly on Bannerghatta Road with fast access to the Kalena Agrahara Metro Station (15 minutes away) as well as key tech corridors in Electronic City.
- Secure Pre-Launch Advantage: Buy apartment in Prestige Park Ridge at early-stage buyers benefit from structured pricing tiers. It offers priority unit allocation, as well as an easy 10:10:80 construction-linked payment plan much before the official post-RERA launch.
Apartment Configurations & Pricing
Units are engineered with zero-wastage layouts, adhering to Vaastu principles to maximize natural light and ventilation.
| Configuration | Super Built-Up Area | Starting Price Range |
| 1 BHK | 650 sq. ft. – 750 sq. ft. | Rs 85 Lakhs onwards |
| 2 BHK | 1,100 sq. ft. – 1,250 sq. ft. | Rs. 1.35 Cr onwards |
| 3 BHK | 1,500 sq. ft. – 3,750 sq. ft. | Up to Rs 1.8 Crores |
Construction-Linked Payment Plan
Prestige Park Ridge utilizes a milestone-linked financial structure designed to align capital outlays with actual on-site progress.
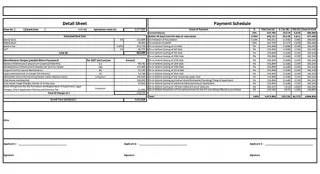
- 10% – Payable as an initial booking amount at the time of apartment allotment.
- 10% – Can be paid at the time of signing the formal agreement of sale within 60 days.
- 80% – Disbursed across construction-linked stages over the four-year development timeline which leads to the 2031 possession window.
Expression of Interest (EOI) & Booking Guidelines
Prestige Park Ridge official EOI booking phase starts on 03 October 2026. Registered EOI participants get priority unit allocation as well as access to the base pre-launch pricing of the apartments.
- 1 BHK EOI Deposit: Rs 5 Lakhs
- 2 BHK EOI Deposit: Rs 9 Lakhs
- 3 BHK EOI Deposit: Rs 12 Lakhs
- Payment Mode: Post-dated cheques drawn in favor of Prestige Group.
Reviews, Ratings, and Brochure
Prestige Park Ridge reviews have been highly positive, earning an great average rating of 4.6 out of 5 from early buyer surveys as well as local property analysts. This strong market sentiment is driven by its strategic positioning along Bannerghatta Road, proximity to the Electronic City IT corridor, expansive open spaces, and futuristic township design. Industry experts anticipate it will rank among the top residential launches in South Bangalore.
The official Prestige Park Ridge Brochure details master plan layouts, structural specifications, floor configurations, and connectivity maps. The digital PDF brochure of the project is accessible as a free download.
Prestige Park Ridge: 2026 Pre-Launch & Market Performance
Prestige Park Ridge stands as one of South Bangalore's major luxury pre-launch developments for 2026.
- Open Space Architecture: Designed with over 80% open areas and a massive 50,000 sq. ft. clubhouse featuring advanced indoor wellness and recreational facilities.
- Strategic Growth Corridor: Situated directly on Bannerghatta Road with fast access to the Kalena Agrahara Metro Station as well as arterial road networks like NH 275 and NH 48.
- Regulatory Pipeline: Prestige Park Ridge pre launch offers and bookings are actively underway. The formal RERA registration as well as official launch milestones slated for October 2026.
Prestige Group - Market Leadership and Development Legacy
Prestige Group remains a premier real estate developer in India. It is supported by a 40-year track record and more than 300 successfully delivered projects across 14 major cities. It includes Bangalore, Hyderabad, Chennai, Kochi, and Goa.
- Financial Standing: The group maintains a robust market position with an elite CRISIL DA1+ rating, targeting aggressive national sales milestones through FY30.
- Investment Reliability: Prestige Park Ridge builder reputation & delivery timeline exhibit strong secondary market performance, high rental yields, and consistent long-term capital appreciation. All these makes them secure option for property investors.
Project Highlights

|
|

|
|

|
|

|
|

|
|

|
|

|
|

|
|
Availability & Unit Distribution
By July 2026, buyer allocations for Prestige Park Ridge shows steady pre-launch interest across all of its 12 high-rise towers. The development consists of 1,119 residential units configured into 1, 2, and 3 BHK variants that is spread across 26.2 acres.
| Configuration Type | Total Units | Current Status |
|---|---|---|
| 1 BHK Apartments | As per availability | Pre-Launch Bookings Open |
| 2 BHK Apartments | As per availability | Pre-Launch Bookings Open |
| 3 BHK Apartments | As per availability | Pre-Launch Bookings Open |
Tower Selection Guide: Choosing Your Apartment
Selecting the best unit within the 12 towers of Prestige Park Ridge gives long-term comfort, natural light, as well as privacy. Buyers can utilize three primary guidelines:
- Perimeter Views: Units facing outward capture clear neighborhood sightlines and also unobstructed natural light across Bannerghatta Road.
- Inward Layouts: Facing the internal 50,000 sq. ft. clubhouse and open green expanses, these units offer a quieter living environment away from primary street traffic.
- Upper Floor Advantage: Selecting residences on higher levels ensures better ventilation, reduced ambient noise, and enhanced privacy above the tree line.
Buyer Suitability: Is Prestige Park Ridge Right for You?
Evaluating a 26.2-acre township purchase requires matching your timeline and lifestyle with the project parameters.
Who Can Buy Here Who Should Avoid It
| Who Can Buy Here | Who Should Avoid It |
| IT Professionals: Ideal for employees working in nearby Electronic City, benefiting from rapid arterial road access. | Immediate Movers: Possession is scheduled for mid-2031 (5 years from launch). Buyers needing immediate occupancy within 24 months should explore ready-to-move properties. |
| Long-Term Investors: Suited for purchasers looking to secure pre-launch pricing ahead of the official RERA approval expected in October 2026. | Short-Term Flippers: Structured around a multi-year construction timeline, making it better suited for medium-to-long-term asset growth. |
| Families Seeking Open Space: Perfect for buyers wanting a large community where over 80% of the land area is dedicated to open space and greenery. | Low-Density Seekers: Buyers uncomfortable with multi-tower high-rise communities totaling 1,119 units may prefer smaller boutique developments. |
Floor Plan Configuration and Price
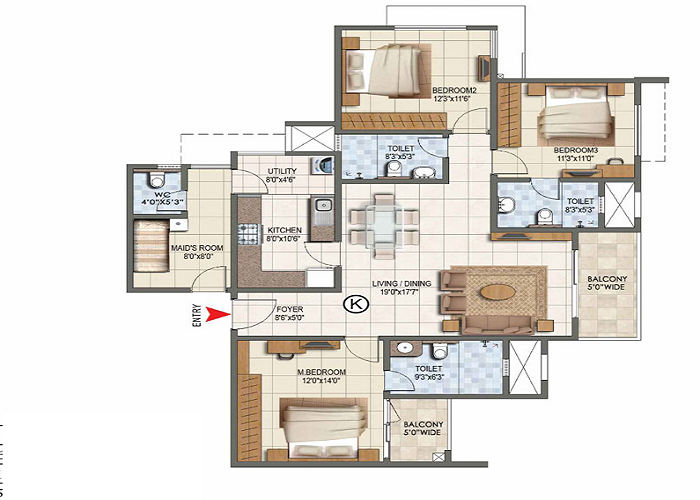

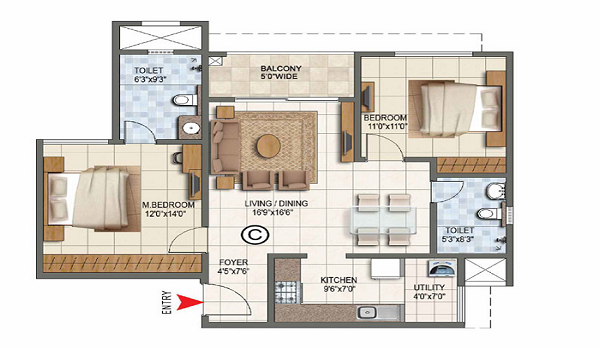
Prestige Park Ridge floor plan details the well-crafted 1, 2, and 3 BHK luxury apartments set across sizes ranging from 650 to 3,750 sq. ft. The 1,119 Prestige luxury apartments Bangalore are tailored for upscale urban living within a 26.2-acre community on Bannerghatta Road. Potential buyers can secure homes with prices starting from Rs 85 Lakhs up to Rs 1.8 Crores.
Detailed Floor Plan Insights:
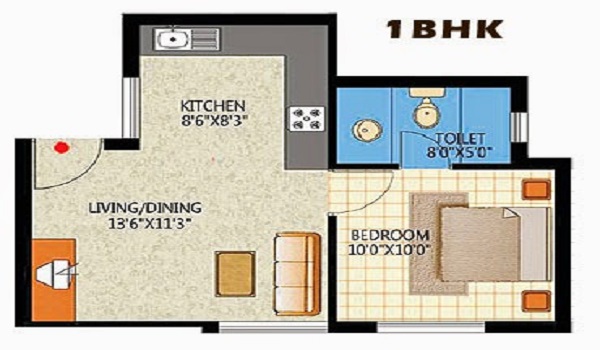
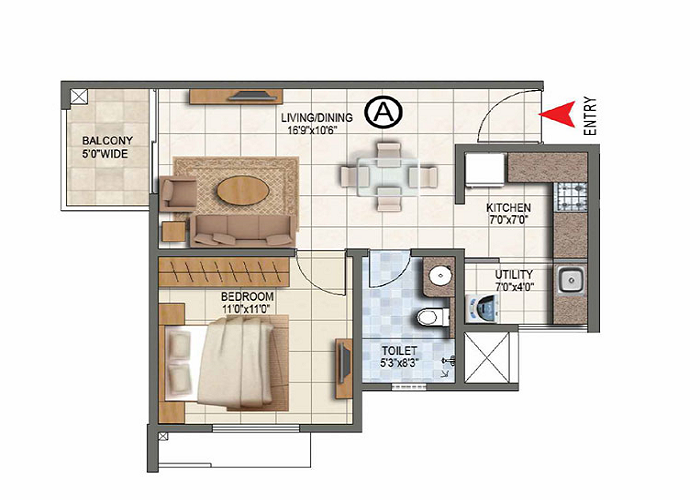
- 1 BHK Apartments (650 - 750 sq. ft.): These compact residences focus on making great use of floor space which offers functional living arrangements. It is priced from Rs. 85 Lakhs onwards.
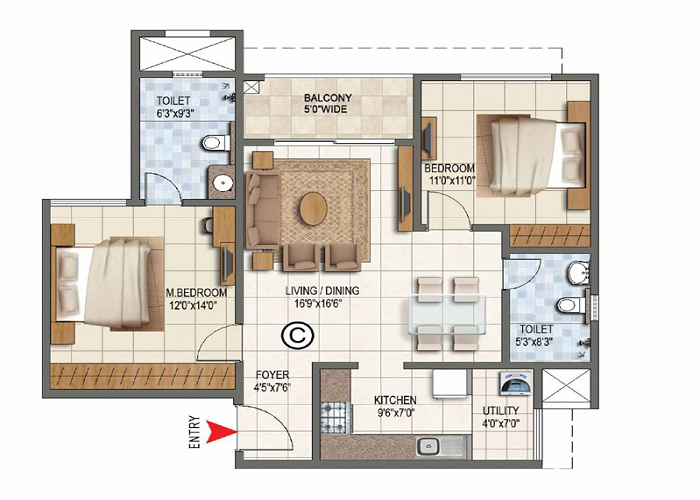
- 2 BHK Apartments (1,100 - 1,250 sq. ft.): 2 BHK luxury apartment Prestige Park Ridge is designed for small families. These layouts prioritize balanced living and dining areas, starting from Rs. 1.35 Cr onwards.
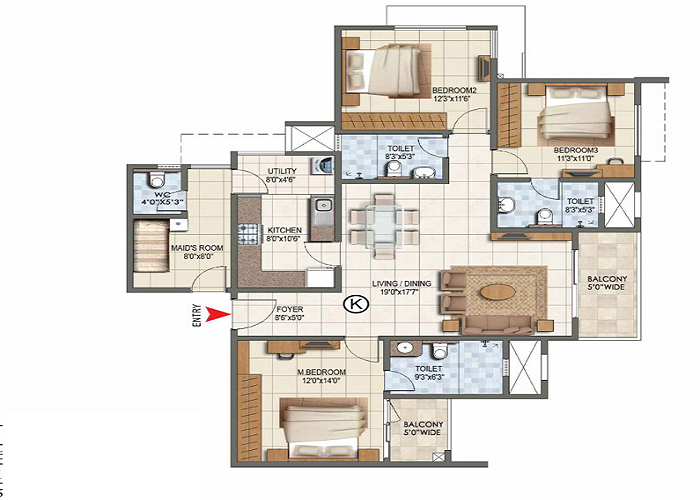
- 3 BHK Apartments (1,500 - 3,750 sq. ft.): 3 BHK spacious flat Bannerghatta Road serves as a good option for larger households. These units have spacious rooms, wide balconies, and Vaastu-compliant zoning, starting from Rs. 1.8 Cr onwards.
Inside the Model Apartments & Site Visit Guide
Prestige Park Ridge onsite experience centre allows prospective buyers to review architectural layouts as well as verify structural specifications prior to the official RERA launch in October 2026.
Why a Site Visit Matters
- Vaastu Alignment: Visitors can check the exact spatial orientation and entry placements of each towers in the project.
- Space Verification: Walking through the development site offers a clear perspective of the 26.2-acre layout and the positioning of the 12 high-rise towers relative to the 50,000 sq. ft. clubhouse.
- Master Plan Context: Buyers can examine site models to understand the 80% open-space distribution across the township.
Key Highlights of the Property Tour:
| Feature | What Buyer Will Experience |
| Material Touchpoints | Inspect the specifications designated for flooring, structural finishes, and balcony railings. |
| Space Optimization | Review how individual tower layouts minimize common corridor waste and maximize carpet-area usability. |
| Ventilation & Lighting | Evaluate natural light penetration planned for each of the 1,119 high-rise units. |
Price Details & Costing Breakdown
Prestige Park Ridge price starts from Rs 85 Lakhs which may go up to Rs 1.8 Crores. The shows the positioning as an affordable luxury development on Bannerghatta Road, South Bangalore. Final costs vary depending on floor rise, tower placement, unit facing, and pre-launch benefit tiers.
| Configuration Type | Super Built Up Area Approx* | Price |
|---|---|---|
| 1 BHK Apartments | 650 - 750 Sq Ft | Rs. 85 Lakhs Onwards |
| 2 BHK Apartments | 1100 - 1250 Sq Ft | Rs 1.35 Crores onwards |
| 3 BHK Apartments | 1500 - 3750 Sq Ft | Rs 1.8 Crores onwards |
*Prices are indicative base figures which are supposed to change and exclude statutory charges.
Maintenance Charges & Community Upkeep Guide
Residential communities require systematic funding to sustain infrastructure, security, and cleanliness standards.
- Estimated Monthly Fees: The monthly maintenance charges for Prestige Park Ridge are projected to range between Rs 5 to Rs 7 per sq. ft. Scale efficiencies across the 26.2-acre township helps to control per-unit utility overheads.
- Advance Maintenance Collection: Before the possession, a 24-month advance maintenance fee is collected to develop the initial society operating corpus fund.
What Maintenance Fees Cover:
- Perimeter Security: Round-the-clock gate security, manned entry checkpoints, and surveillance systems across the 12 towers.
- Vertical Transportation: Regular technical servicing for the high-speed passenger and service elevators.
- Common Infrastructure: Maintenance of the 50,000 sq. ft. central clubhouse, indoor amenities, and shared recreational zones.
- Landscaping: Upkeep of the open green spaces covering over 80% of the project land area.
Master Plan
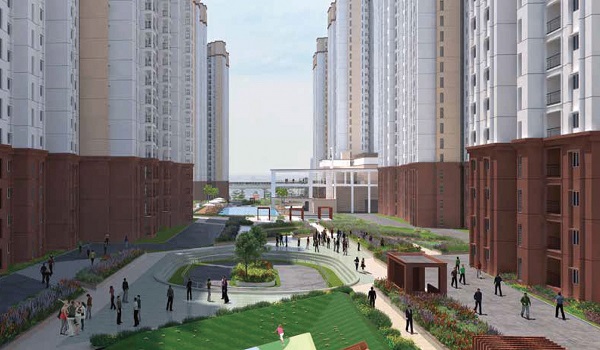
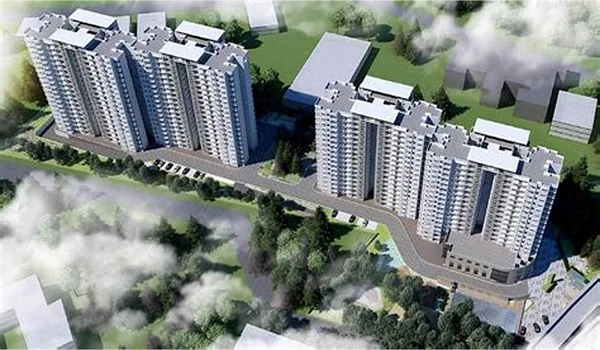
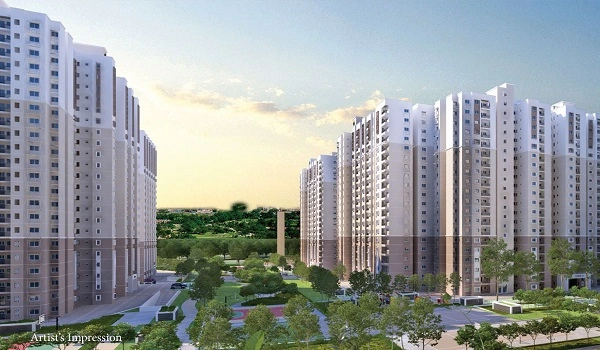
Prestige Park Ridge master plan spans 26.2 acres on Bannerghatta Road, South Bangalore, incorporating modern "Eco-Luxury" urban planning principles. The community features 12 high-rise towers comprising a total of 1,119 premium apartments configured into 1, 2, and 3 BHK variants.
Master Plan Highlights at a Glance
- Total Acreage: 26.2 Acres of Integrated Residential Township.
- Open Space: More than 80% designated for landscaping, greenery, as well as the outdoor recreational spaces.
- Security Framework: Multi-tier perimeter surveillance, video door phones, as well as 24/7 manned security checkpoints at all the access points.
Understanding the Master Plan: A 26.2-Acre Green Community
Prestige Group upcoming projects in South Bangalore site layout emphasizes spatial efficiency as well as natural light distribution. It positions the 12 residential towers well to maintain privacy and clear ventilation channels across the property.
1. Entrance and Campus Security
- Main Access Gate: It is situated directly on Bannerghatta Road with dedicated lanes to manage vehicular flow and also controls congestion at peak hours.
- Perimeter Security: Controlled access points as well as proper CCTV tracking secure the entire perimeter.
- Vehicle-Free Central Zones: Surface traffic is restricted to outer driveways as well as multi-level parking structures. It keeps the interior pathways safe for pedestrians and children.
2. Clubhouse Infrastructure
- Central Clubhouse: A massive 50,000 sq. ft. multi-story facility acting as the social and recreational nucleus of the township.
- Amenities Inside: Houses fully equipped modern gymnasiums, indoor sports courts, multipurpose halls, wellness zones, and dedicated indoor game rooms.
3. Landscaping and Outdoor Zones
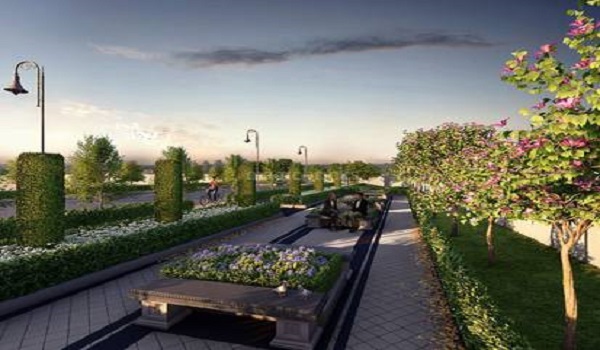
- Green Areas: More than 80% of the land area is alloted for open greenscapes, landscaped gardens, and also tree-lined walkways.
- Recreational Zones: It has jogging tracks, outdoor fitness stations, dedicated children's play areas, as well as the quiet seating gardens.
4. Tower Layouts and Density
- Building Architecture: 12 high-rise towers spaced ideally to optimize airflow as well as natural light penetration for each flat.
- Low-Density Planning: Thoughtful unit distribution gives minimal common-wall sharing and also maximum privacy in all the 1,119 homes.
Project Map & Zoning Summary
| Zone Type | Key Features | Value Proposition |
| Leisure Zone | 50,000 sq. ft. Multi-Tier Clubhouse & Indoor Sports | High Social Appeal |
| Wellness Belt | Open Green Parks, Walking Paths & Yoga Decks | Environmental Quality |
| Residential Towers | 12 High-Rise Blocks (1, 2, & 3 BHK Units) | Optimal Privacy & Ventilation |
| Utility Core | High-Speed Passenger and Service Lifts | Operational Efficiency |
Amenities
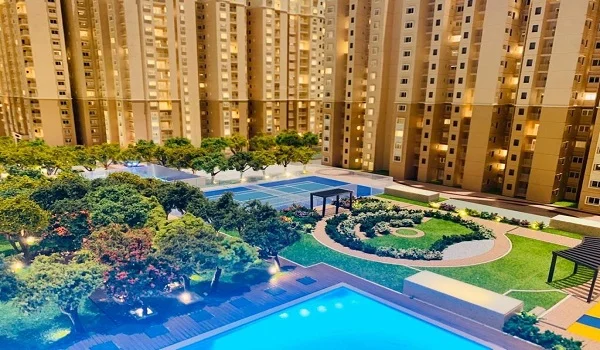
Prestige Park Ridge features over 40 wellness, fitness, and lifestyle amenities designed to provide a comprehensive residential experience across its 26.2 acres. With more than 80% of the land dedicated to open spaces, the project supports a balanced community environment on Bannerghatta Road, South Bangalore.
Amenities Highlights at a Glance
- Clubhouse Facility: 50,000 sq. ft. multi-story central clubhouse.
- Open Footprint: Over 80% open and also green landscape areas.
- Sports & Fitness: Dedicated indoor and outdoor sports zones.
- Eco-Friendly Infrastructure: Rainwater harvesting and sustainable utility systems.
World-Class Amenities: Luxury Living on Bannerghatta Road
The development integrates recreational, fitness, and social spaces configured to serve the 1,119 apartment units.
1. Central Clubhouse Experience (50,000 sq. ft.)
- Social & Leisure: Multipurpose community halls, spacious reception lobbies, and indoor gathering areas.
- Wellness & Fitness: Fully equipped modern gymnasiums, yoga spaces, as well as health-focused activity rooms.
- Indoor Gaming: Dedicated spaces for board games, table tennis, and indoor recreational pastimes.
2. Landscaped Nature Zones
- Green Footprints: Large landscaped gardens, walking pathways, and tree-lined walkways that covers more than 80% of the project area.
- Senior Citizen & Kids Zones: Specialized quiet seating alcoves for elders and also safe outdoor play areas for children.
3. Sports & Active Recreation
- Outdoor Facilities: Multi-purpose athletic courts, jogging tracks, as well as open-air fitness stations for the tenants.
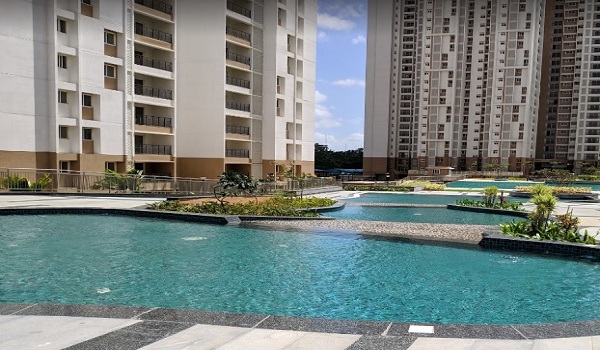
- Aquatic Zones: Swimming pool options integrated into the recreational master plan.
Safety, Security & Smart Infrastructure
- Perimeter Security: Round-the-clock manned checkpoints, intercom systems, and proper CCTV surveillance across the 12 towers.
- Utility Backing: Continuous water supply lines, 100% power backup for common areas, as well as efficient stormwater management systems.
 Gymnasium
 Swimming Pool
 Yoga Pavilion
 Video Door Phone
 Kids Activity Zone
 Mini Theater
 Tennis Court
 Indoor Games Room
 Club House
 Dance/Music
 24/7 CCTV Monitoring
 Jogging Track
Specifications
Technical Specifications: Safety & Structural Standards (2026)
Prestige Park Ridge specifications are made for structural durability, acoustic efficiency, as well as safety compliance across all of its 12 high-rise towers on Bannerghatta Road, South Bangalore.
Structural Integrity & Wall Finishes are
- Structure: RCC-framed structure which is designed for earthquake resistance (Seismic Zone II compliant) across the 26.2-acre development.
- Internal Walls: Finished with smooth wall putty and premium emulsion paint.
- External Walls: Treated with weather-proof exterior grade emulsion paint to withstand local climatic conditions.
Flooring & Finishes:
| Area | Material Specification | Benefit |
| Living / Dining | Premium Vitrified Tiles | High durability and seamless finish |
| Bedrooms | Vitrified Flooring | Modern aesthetic and easy maintenance |
| Bathrooms | Anti-skid Ceramic Tiles | Slip resistance and moisture control |
| Balconies | Matte-finish Anti-skid Tiles | Safety during monsoon conditions |
| Kitchen / Utility | Granite counters with stainless steel sink | Heavy-duty utility standards |
Electrical & Smart-Home Systems:
- Power Supply: 3-phase electrical supply equipped with individual meters and circuit breakers for each of the 1,119 units.
- Backup Power: 100% DG backup for all common areas, elevators, and essential residential loads.
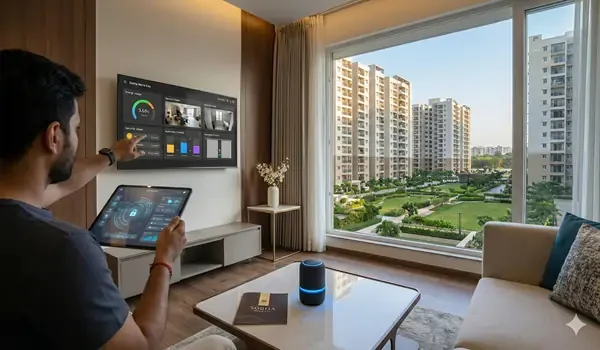
- Smart Integration: Provision for fiber-to-the-home (FTTH) connectivity, high-speed data networks, and modern electrical switchgear.
- Security & Access: Video door phone systems and secure entry controls linked directly to the main security desk.
Doors, Windows & Fixtures:
- Main Door: Engineered wooden door frame paired with a secure decorative flush shutter and heavy-duty hardware.
- Windows: UPVC or aluminum-glazed sliding windows fitted with mosquito mesh and ventilators.
- Sanitary & CP Fittings: Premium chrome-plated fixtures, wall-mounted concealed flush tanks, and ceramic sanitaryware.
- Vertical Transportation: High-speed passenger as well as service elevators distributed across the 12 towers.
Location

Prestige Park Ridge Location is strategically positioned directly on Bannerghatta Road in South Bangalore (Pincode: 560083). The project entrance sits right on the main road, offering seamless access to major business districts, educational institutions, and healthcare infrastructure in South Bangalore.
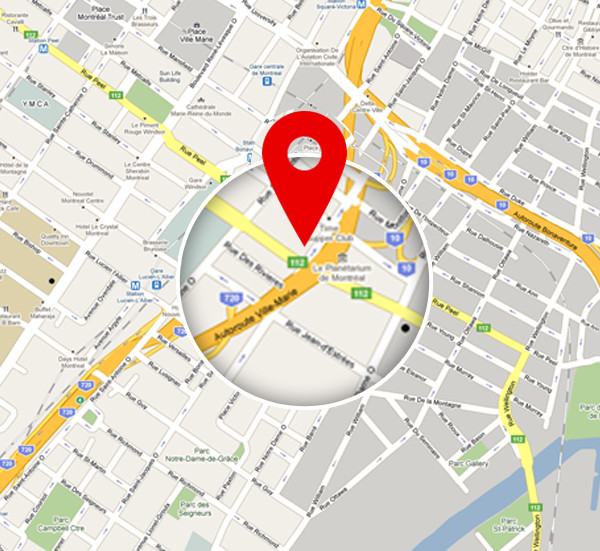
Project Address Details
- Locality: Anekal, Bannerghatta Road
- City: South Bangalore, Karnataka
- Pin Code: 560083
- Primary Landmark: It is located directly on Bannerghatta Road with closeness to Electronic City IT hubs.
Strategic Location Advantages
The property gives rapid transit links to key employment corridors and transit hubs across South Bangalore.
- Electronic City: Easy access and smooth road connectivity to major IT parks and employment zones.
- Metro Connectivity: The nearest Kalena Agrahara Metro Station is located just 15 minutes away from the project site.
- Major Highway Arteries: Quick and effortless access to key road networks including NH 275, NH 48, and the Outer Ring Road (ORR).
- Everyday Conveniences: Surrounded by established retail destinations, top-tier schools, multispecialty hospitals, as well as banking institutions within a short driving radius.
Growth Story & Location Advantages: South Bangalore Corridor
The growth dynamics and strategic positioning for Prestige Park Ridge focus on its prominent setting on Bannerghatta Road, South Bangalore.
Growth Story: The Bannerghatta Road & Electronic City Corridor
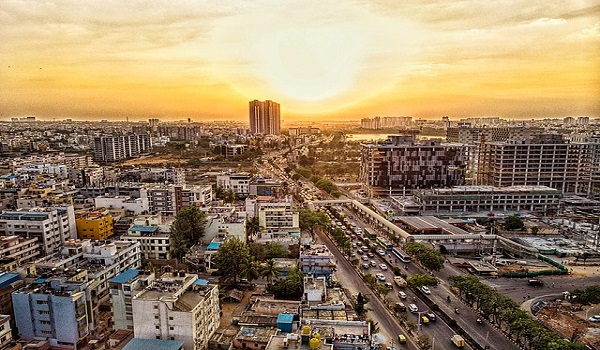
The Bannerghatta Road and Electronic City micro-market has evolved into one of South Bangalore's premier residential corridors. It is driven by the rapid expansion of major IT parks, engineering firms, and corporate campuses in Electronic City. This area has changed into a high-demand housing hub.
By 2026, infrastructural advancements—including the expansion of arterial road networks and the operational progress of the Namma Metro line with the nearby Kalena Agrahara Metro Station—have firmly established this pocket as a high-yielding investment zone in South Bangalore. Prestige Group has selected this prime location for Prestige Park Ridge to offer prospective buyers strong long-term appreciation and rental yields.
Positioning of Prestige Park Ridge
Prestige Park Ridge Bannerghatta Road is an expansive gated community featuring 1,119 premium apartments set across 26.2 acres. The project gives residents with immediate proximity to major employment hubs, top-tier educational institutions, multispecialty hospitals, and retail shopping centers. These attributes position the development as the top 5 luxury apartment launches 2026 Bangalore.
Location Benefits of Living in Prestige Park Ridge
Investing in a well-connected, prime urban locality gives strong capital appreciation and consistent rental demand.
- Proximity to IT Hubs: Better access to Electronic City and major South Bangalore employment corridors.
- Rapid Transit: Only 15 minutes away from the Kalena Agrahara Metro Station.
- Key Arteries: Effortless connectivity to NH 275, NH 48, as well as the Outer Ring Road (ORR).
Prime Location Advantages Overview:
- Immediate access to Bannerghatta Road and primary transit routes.
- Minutes away from established corporate and IT tech parks.
- Close proximity to leading schools, multi-specialty hospitals, and premier retail destinations.
The New Commute Axis - Bannerghatta Road Bypass
- Alternative Transit Route: The upcoming local transit improvements and widening initiatives along Bannerghatta Road serve as a dedicated bonus commute line for residents of Prestige Park Ridge.
- Reduced Travel Times: Beyond the primary road network, these regional upgrades greatly reduce daily transit durations toward the main IT hubs of Electronic City.
- Seamless Connectivity: The infrastructure links the property directly to the key commercial sectors without relying mainly on congested inner-lane networks.
- Efficient Transit Point: Homeowners benefit from streamlined access to core business zones, establishing this sector as a highly efficient transit hub in South Bangalore.
Upcoming Infrastructure & Value Appreciators
The Anekal and Bannerghatta Road corridor is benefiting from targeted government-backed infrastructure enhancements. It directly influence regional property valuations such as
- Bannerghatta Road Widening: Expands carrying capacity to accommodate higher vehicle volumes and streamline traffic flow.
- Future-Ready Transit: The nearest operational transit link is the Kalena Agrahara Metro Station (just 15 minutes away). Also it has arterial connections to NH 275, NH 48, and the Outer Ring Road, securing long-term ideal connectivity for Prestige Park Ridge.
Connectivity - Airport, Railway, and Metro
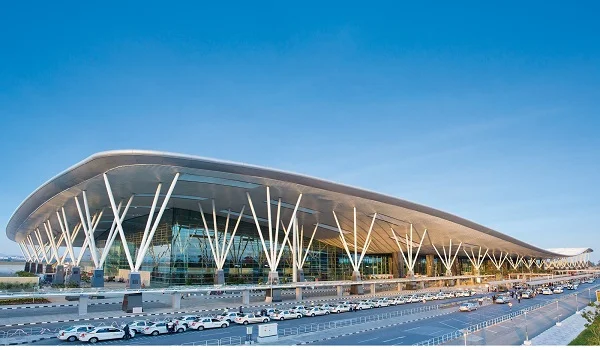
- Kempegowda International Airport (Bengaluru): Accessible via the NH 48 and Outer Ring Road network, that helps to reach airport within 90 minutes.
- Railway Terminus: Direct arterial road links connect residents to the major nearby railway terminals like KSR Bangalore railway station which is just 22 km away.
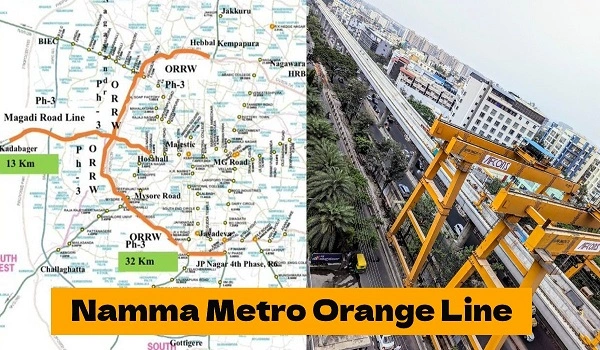
- Metro Station: The Kalena Agrahara Metro Station on the Namma Metro Pink Line is located precisely 15 minutes away from the project site, that gives rapid transit into central Bangalore.
Social Infrastructure Near Prestige Park Ridge
Top Schools (Within 10-15 Mins)
| School Name | Distance | Curriculum | Highlight |
| Holy Spirit School | 5.2 km | State / CBSE | Established academic focus with proper student development programs. |
| Podar School | 5.2 km | CBSE | Modern digital learning classrooms and comprehensive extracurricular setup. |
| EuroSchool | 6.3 km | CBSE / ICSE | Balanced pedagogy emphasizing experiential learning and sports facilities. |
| Mount St Joseph | 6.7 km | ICSE | Long-standing campus with robust academic tracks and discipline. |
| Greenwood High School | 7.7 km | IB / IGCSE | Premium international education standard with world-class infrastructure. |
Healthcare Excellence
| Hospital Name | Distance | Key Specialty | Highlight |

| Apollo Hospitals | 8.0 km | Multi-Specialty / Emergency | 24/7 advanced critical care as well as multi-organ medical units. |
| Fortis Hospital | 7.5 km | Cardiac / Orthopedics | JCI-accredited tertiary care medical facility. |
| Dr. Agarwal's Eye Hospital | 9.0 km | Ophthalmology | Specialized advanced eye care and surgical center. |
The IT & Business Corridor: Proximity to Employment Hubs
| Business Hub | Distance | Status |
| Kalyani Magnum Tech Park | 4.2 km | Established South Bangalore IT Workspace |
| Electronic City | 9.4 km | Primary Tech and Corporate Manufacturing Capital |
| Infosys Campus (Electronic City) | 6.5 km | Major Global IT Corporate Headquarters |
| Sarjapur Road IT Belt | 25.0 km | Connected Commercial Technology Cluster |
Leisure & Retail Destinations
- Vega City Mall (~15 mins by road): Premier multi-level shopping, dining, and multiplex entertainment center.
- Royal Meenakshi Mall (~15 mins by road): Well-established retail hub featuring global fashion brands and hypermarkets.
About
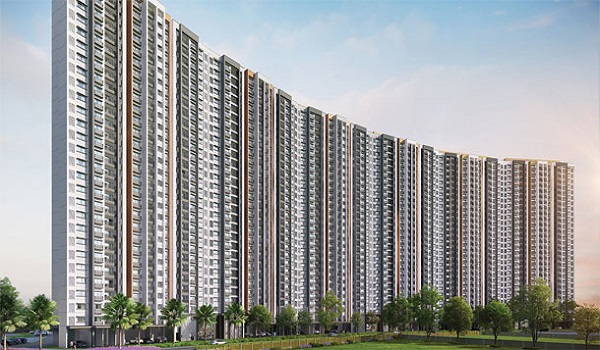
Park Ridge is a premier residential apartment township located on Bannerghatta Road in South Bangalore. It is developed by the Prestige Group, this Prestige Group upcoming projects in South Bangalore spans 26.2 acres. It has 1,119 ultra-luxury apartments housed across 12 high-rise towers. Designed with over 80% open spaces, the property includes a massive 50,000 sq. ft. clubhouse equipped with premium indoor amenities.
Prices for units range from Rs 85 Lakhs to Rs 1.8 Crores, with configurations spanning 1, 2, and 3 BHK layouts ranging from 650 sq. ft. to 3,750 sq. ft.
What does Prestige Park Ridge mean?
The name "Park Ridge" signifies a living experience elevated above the ordinary, blending natural greenery with modern urban architecture. Prestige Group designed this development to offer an expansive, open-air environment while maintaining close proximity to major employment corridors. By combining extensive open landscaping with high-rise luxury design, the project delivers a balanced and sophisticated lifestyle.
Why should you invest in Prestige Park Ridge?
Prestige Park Ridge South Bangalore is a futuristic new-launch township tailored for South Bangalore's real estate market. Key design and location advantages include:
- Vaastu-Compliant Layouts: Every apartment layout is planned to maximize space, natural light, and functional living areas.
- Expansive Open Spaces: Over 80% of the 26.2-acre land area is dedicated to open spaces and landscaped surroundings.
- Massive Clubhouse Access: The flats near Electronic City Bangalore offers a 50,000 sq. ft. clubhouse dedicated to indoor sports, wellness, as well as social gatherings.
- Direct Road Access: Situated directly on Bannerghatta Road, providing seamless entry and exit to the property.
- Close Proximity to IT Hubs: Offers short commuting times to major employment centers like Electronic City.
- Strategic Metro Proximity: Located just 15 minutes away from the Kalena Agrahara Metro Station.
State-of-the-Art Lifestyle & Amenities
The township incorporates a large amenity infrastructure designed to cater to all age groups:
- Massive Clubhouse: A 50,000 sq. ft. facility hosting indoor games, multi-purpose halls, and recreational zones.
- Outdoor Sports & Fitness: Separate zones for walking tracks, fitness spaces, as well as children's play areas integrated into the open layout.
- Expansive Green Spaces: Over 80% open land area featuring planned landscaping and communal outdoor spaces.
- Multi-Tier Security: Gated entry management with 24/7 security surveillance and professional perimeter monitoring.
- Sustainable Utility Systems: Includes modern water management and rainwater harvesting infrastructure.
What makes the project a worthwhile investment on Bannerghatta Road?
Prestige Park Ridge Pre Launch is positioned as one of the prominent luxury apartment launches of 2026 in South Bangalore. Its ideal location directly on Bannerghatta Road, combined with closeness to Electronic City and the Kalena Agrahara Metro Station. It drives consistent rental demand and long-term asset appreciation. The project's affordable luxury segment pricing starting from Rs 85 Lakhs makes it an attractive option for both end-users and investors.
Why this Project stands out in Bangalore:
- Trusted Developer Brand: Developed by the Prestige Group, a top Indian real estate developer with a proven delivery track record all over 14 major cities.
- Prime Corridor Location: Situated on Bannerghatta Road with fast access to key arterial routes like NH 275, NH 48, as well as the Outer Ring Road.
- Balanced Density Planning: Spans 26.2 acres while housing only 1,119 units across 12 towers, giving low project density as well as abundant open space.
- Favorable Pre-Launch Terms: Early buyers can secure units using a flexible 10:10:80 payment structure before the official launch which is followed by the RERA approval.

Bannerghatta Road
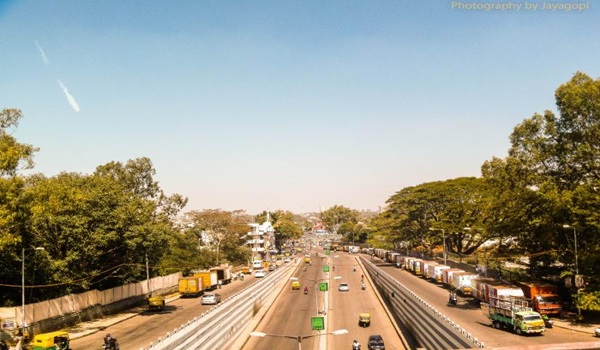
Bannerghatta Road is one of South Bangalore's most established residential and commercial corridors. It functions as a main arterial route that connects central Bangalore to the fast-growing southern suburbs. It offers closeness to major IT and manufacturing hubs like Electronic City.
The ongoing infrastructure upgrades along Bannerghatta Road location features planned road widening and junction improvements that will greatly minimize travel times and boost regional accessibility. Homebuyers frequently review the local postal index, such as the bannerghatta road pin code (560083), to check the property jurisdictions as well as area profiles.
Prestige Park Ridge is a newly ventured Prestige Group project situated on Bannerghatta Road in South Bangalore. Set over 26.2 acres, this development is among the prominent new-launch residential projects in the region, featuring 1,119 ultra-luxury apartments across 12 towers. The project's primary highlight is its prime location which has great connectivity to all major commercial hubs across the city.
History of Bannerghatta Road
A detailed bannerghatta road map reveals how the thoroughfare has evolved from a historic peripheral route into a bustling urban corridor. Originally known primarily for its national park as well as suburban fringe settlements. Later the area underwent rapid residential as well as commercial expansion following Bangalore's technological boom.
Major IT & Business Hubs Near Bannerghatta Road
Navigating through bannerghatta road bangalore connects residents to major regional commercial centers:
- Electronic City (approx. 9.4 km) – Major technology and manufacturing capital housing top global IT campuses.
- Kalyani Magnum Tech Park (approx. 4.2 km) – Established commercial workspace cluster in South Bangalore.
- Infosys Campus Electronic City (around 6.5 km) – Primary corporate headquarters zone.
- Global Tech Park (approx. 11.0 km) – Main business center situated along the southern corridor of Bangalore.
Top 5 Prestige Projects in South Bangalore
- Prestige Park Ridge – Iconic apartments on Bannerghatta Main Road opposite NICE Road exit.
- Prestige Sunrise Park – Premium flats close to Electronic City Bangalore.
- Prestige Falcon City – Ultra-luxury township project near Konanakunte metro station.
- Prestige Finsbury Park – Modern residential apartments near AMC Campus Bannerghatta
- Prestige South Ridge – High-end residential apartments in South Bangalore.
Top 6 Reasons to Choose Prestige Park Ridge on Bannerghatta Road for Your Investment
1. Strong Capital Appreciation
Bannerghatta Road operates in a steady growth corridor, that offers high-end residential assets supported by robust demand. Constant infrastructure projects as well as commercial expansions continue to drive long-term property value growth in South Bangalore.
2. The Electronic City Proximity Advantage
Following the primary bannerghatta road direction, the corridor benefits heavily from its closeness to the Electronic City. As south employment zones expand, this route acts as a main residential catchment for the professionals looking for shorter commutes still enjoying proper civic infrastructure.
3. A Premier Educational Ecosystem
Families choose this area for its immediate access to the top-tier schools as well as academic institutions.
- Top Schools: Residents live within minutes of established institutions like Holy Spirit School, Podar School, EuroSchool, and Greenwood High.
- Healthcare Access: Main multi-specialty medical centers such as Fortis and Apollo Hospitals are located within a 10 to 15-minute radius. It is close to popular local dining spots and bannerghatta road restaurants.
4. Strategic Multi-Modal Connectivity
Checking the overall bannerghatta road distance highlights smooth transit access all over the arterial networks.
- Work: Efficient access routes leading directly into Electronic City as well as nearby tech parks.
- Metro Transit: Rapid rail connectivity through the nearby Kalena Agrahara Metro Station (just 15 minutes away).
- Road Networks: Direct connectivity through NH 275, NH 48, and also the Outer Ring Road.
5. Strong Rental Yields
The dense concentration of technology professionals in nearby employment hubs which gives a high-demand rental market. Properties developed by Tier-1 builders along main South Bangalore corridors consistently attract stable rental occupancies as well as competitive monthly returns.
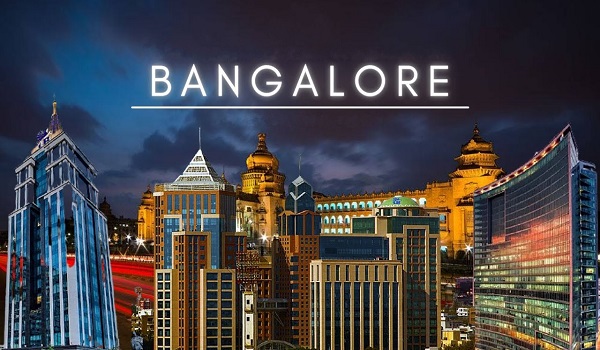
Bangalore
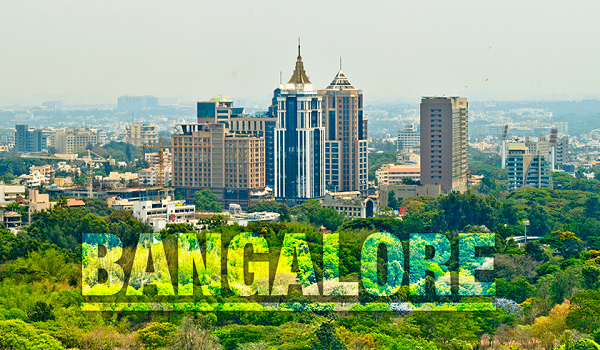
Bengaluru is the capital city of Karnataka. People also call it Bangalore. It is the largest city in the state and the most populous urban area in South India.
The city sits high on the Deccan Plateau at about 900 meters above sea level. It covers an area of nearly 2,190 square kilometers. The highest point in the city is Doddabettahalli at 962 meters.
Key City Facts & History
- Population: Over 8.4 million people live in the city center. The total metropolitan population is more than 8.7 million.
- Early History: The name "Bengaluru" first appeared on a stone carving in the Begur area in 890 CE.
- Founder: Chieftain Kempe Gowda I built the modern fort city in 1537 CE.
- State Capital: It was the capital of Mysore State. The state changed its name to Karnataka in 1973.
Silicon Valley of India & Economic Growth
Bengaluru is famous around the world as the Silicon Valley of India. It is the top IT exporter in the country. Big business sectors drive the local economy, including:
- Information Technology (IT) and Software Parks
- Biotech and Life Sciences
- Aerospace and Heavy Engineering Units
This huge job growth brings thousands of people to the city every year. As a result, the Bangalore real estate market remains one of the active property hubs in India.
Bangalore Real Estate Market Dynamics (2026)
If you are looking to buy apartments in Bangalore, here is what you need to know about current trends
- High Demand for Homes: Steady tech jobs bring a non-stop demand for residential flats for sale in South Bangalore.
- South Bangalore Hotspot: Buyers love South Bangalore for its top schools, hospitals, as well as green parks.
- Namma Metro Impact: Fast metro lines and wide roads make daily commutes easy. Properties near metro stations see quick value growth.
- Gated Communities: Home buyers prefer luxury gated township projects that offer open green space, modern clubhouses, and 24/7 security.
Best Prestige Projects in Bangalore for Investment
Prestige Park Ridge Bangalore is a new luxury township project by Prestige Group. It sits on Bannerghatta Road in South Bangalore. The exact location is Survey No. 93, Lakshmipura, Anekal Hobli.
- Land Area: Spans across 26.2 acres of prime land.
- Open Space: Over 80% open green space for a calm, healthy life.
- Towers: 12 high-rise towers with 2 basements, a ground floor, and 24 upper floors.
- Total Units: 1,119 premium 1 BHK, 2 BHK, and 3 BHK luxury flats.
- Connectivity: Easy access to Electronic City IT hubs and the Kalena Agrahara Metro Station.
Whether you want a modern home for your family or a high-return real estate investment in South Bangalore, Prestige Park Ridge Bannerghatta Road stands out as a top choice for 2026.
Apartment
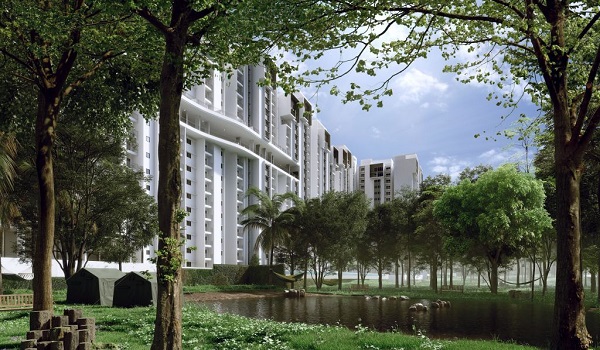
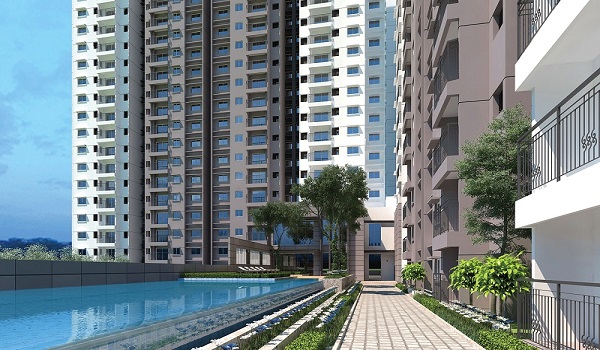
An apartment is a self-contained home set within a high-rise tower. High-rise apartments are in high demand across metropolitan centers as they provide gated security and advanced lifestyle amenities. Developers incorporate modern wellness and leisure features—such as fully equipped gymnasiums, multi-purpose party halls, swimming pools, and indoor club facilities—to satisfy contemporary urban preferences.
Prestige Park Ridge apartments are planned for high-end living across varied dimensions. It makes them good for families seeking for large living spaces. Every residential unit strictly adheres to Vaastu principles to optimize natural light and positive energy flow. The 26.2-acre development features wide internal pathways and over 80% open landscaped spaces for a tranquil environment, establishing it as a prime choice for both self-use and long-term asset investment.
During the pre-launch phase, prospective buyers can examine model apartments. These furnished sample homes give an accurate physical preview of the original floor layouts and finishing standards prior to possession.
Advantages of Investing in Prestige Park Ridge Apartments
- Competitive Pricing: Apartment prices start from ₹85 Lakhs, delivering high capital growth potential at the time of pre-launch phase.
- High ROI Potential: It is located along a growing arterial corridor in South Bangalore with established connectivity via Bannerghatta Road, NH 275, and the NICE Road expressway, ensuring strong secondary resale value.
- Modern Amenities: Over 50,000 sq. ft. of resort-style clubhouse features combined with more than 80% open green terrain.
News Bulletin
Prestige Park Ridge’s Latest News:
The pre-launch phase of Prestige Park Ridge has advanced actively into the market execution window for 2026. Following municipal blueprint submissions and zoning reviews along Bannerghatta Road, the project documentation is aligned with statutory compliance requirements.
The development is positioned under a structured pre-launch booking cycle as of 2026. With expression of interest (EOI) protocols are going on, the premium apartments near NICE Road Bannerghatta transitions from initial site planning to formal inventory allocation. It gives a structured investment process for early home purchasers.
Know your project:
Following extensive residential deliveries across South India, the Prestige Group has structured its new high-rise community on Bannerghatta Road under the official name Prestige Park Ridge.
- This new development gives high-end residences across 1, 2, and 3 BHK floor configurations.
- The project pricing ranges from ₹85 Lakhs to ₹1.80 Crores.
Construction Update
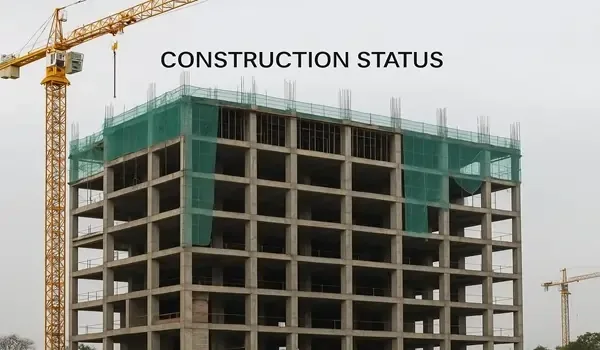
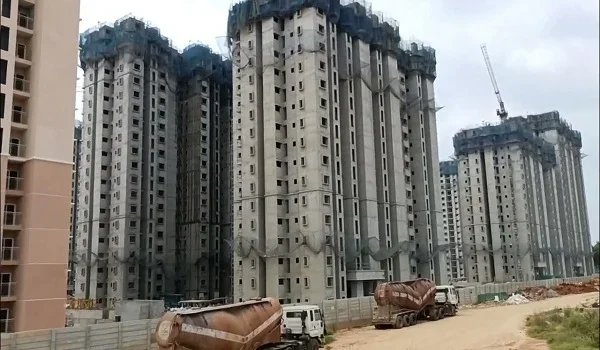
The construction status of Prestige Park Ridge has active execution across its layout. This large residential community mixes the high-density urban planning with proper architectural execution on the Bannerghatta Road, South Bangalore.
Regulatory Status and Approvals
The project follows a secure compliance framework which is designed to protect early buyers during the pre-launch phase.
- Local Authority Clearances: Initial land use verifications, local zoning checks, and municipal layout reviews are systematically processed.
- K-RERA Registration Pipeline: The project application has been submitted to the Karnataka Real Estate Regulatory Authority. Official registration numbers are slated to finalize before the formal launch window. It gives strict and proper adherence to the delivery time.
Prestige Park Ridge Possession Timeline
The township development schedule has a well-structured timeline of 4 years. The projected window for the final apartment handovers is set for mid-2031. It shows out a standard execution cycle from active ground mobilization.
Milestone Progress
| Milestone Event | Scheduled Calendar Status | Operational Focus |
| Pre-Launch & EOI Phase | Active | Initial expressions of interest as well as priority allocations processed. |
| Official Public Launch | Upcoming (2026) | Full inventory release post-statutory approvals. |
| On-Site Mobilization | Active | Boundary demarcation, soil testing, and preliminary earthworks. |
| Target Handover Window | Mid-2031 | Final unit inspections and resident possession rollout. |
Current Site Status: Active Civil Preparations
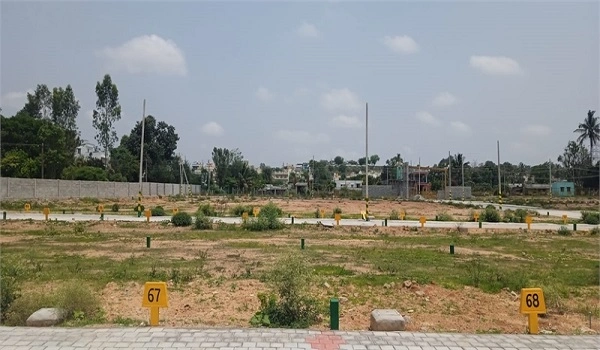
Civil operations are ongoing all over the 26.2-acre property footprint. Initial soil leveling as well as site clearing are complete. It allows engineering crews to introduce heavy machinery for foundational engineering.
- Foundation Engineering: Heavy drilling rigs are boring deep vertical shafts to anchor the 12 high-rise towers securely into bedrock.
- Sub-structure Works: Preparations are underway for the dual basement levels designed across the high-rise blocks.
- Site Logistics: Dedicated entry corridors control heavy material transport vehicles to maintain safety across the perimeter. Utility routing plans are mapped out to get underground drainage as well as power supply grids.
Approvals and Legal Status

Prestige Park Ridge holds all of the municipal zoning compliances and building framework permissions from local regulatory authorities for its high-rise development on Bannerghatta Road.
The project incorporates environmental sustainability frameworks and pollution control norms mandated by state as well as central environmental boards. The development layout is well- structured in compliance with statutory urban planning parameters to get official sanction clearances.
Legal Status of the Property
The land parcels possess clear, marketable titles with verified ownership history which is free of encumbrances. The project documentation strictly follows to municipal building bye-laws and zoning laws.
The development has progressed through its pre-launch phase planning while finalizing statutory approvals under the Karnataka Real Estate Regulatory Authority pipeline. This compliance framework gives that all architectural standards as well as safety measures are met. It gives a transparent transaction process for home buyers.
Bank Approvals
To simplify home acquisition, Prestige Park Ridge has pre-approved financial tie-ups with top institutional lenders and nationalized banks. It enable buyers to have structured home loans easily.
Legal Documentation
Comprehensive legal verification documents are established to give absolute ownership security and transparent title transfer, such as
- Master Layout Plan Approval
- Official Possession Documentation
- Stamped Sale Deed
- Verified Mother Deed
- Agreement of Sale and Purchase
- Municipal Completion Status Files
- Khata Certificate / Extract
- Regulatory Compliance Filings
- Encumbrance Certificate (EC)
These verified records gives that capital invested in the property remains legally protected.
Home Loan Approval
Buyers can access flexible financial assistance as well as customized home loan packages through prominent banking institutions. It includes the IOB, State Bank of India (SBI), Axis Bank, HDFC Bank, ICICI Bank, and other major housing finance corporations for a better purchasing experience.
Taxes and Standards

Buying an apartment at Prestige Park Ridge involves specific statutory taxes and charges to gives full legal compliance such as
- GST (Goods & Services Tax): Applied based on government guidelines, which is based on the apartment size and construction stage.
- Property Tax: Annual local tax levied by municipal authorities, determined by the apartment carpet area as well as location.
- Registration Charges: Fixed at 2% of the total property value or guidance value (whichever is higher) for legal apartment registration in Karnataka.
- Stamp Duty: Slab-based in Karnataka—ranging from 2% to 5% of the total property value depending on the purchase tier (properties above ₹45 Lakhs attract 5%, plus applicable local cess and surcharges).
Important Guidelines for Home Buyers:
- Government Taxes & Fees: The base price sheet does not include stamp duty as well as registration costs. Buyers have to pay these statutory fees directly at the time of property registration.
- GST Rules: Current GST regulations apply incrementally across each of the construction milestone payment.
- Home Loan Approvals: Leading national financial institutions back the project given its robust compliance and pre-launch K-RERA pipeline. Based on individual financial profiles, buyers can secure up to an 80% home loan.
About Builder
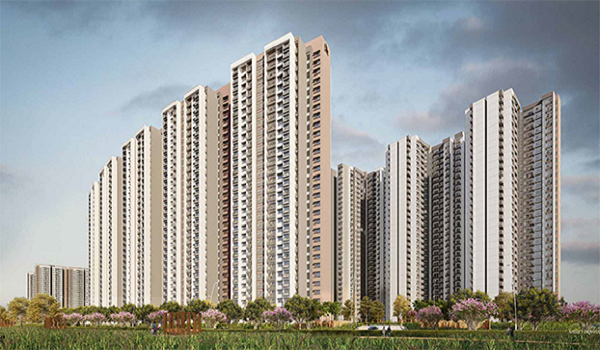
Prestige Group is one of India’s trusted real estate developers, well-known for exceptional build quality and punctual project execution. Backed by decades of professional experience, Prestige Group has successfully delivered over 300 projects across major Indian cities, earning widespread buyer trust.
Why Choose Prestige Group?
- Consistently introduces modern structural designs to the real estate market.
- Committed to providing innovative residential and commercial solutions.
- Maintains a robust corporate presence across 13+ major Indian cities.
- Trusted nationwide by homebuyers for transparent commercial dealings.
- Recognized consistently for on-time delivery schedules.
Prestige Group Upcoming and Ongoing Projects in Bangalore:
Prestige Group maintains a dominant presence in the real estate market of Bangalore. It features multiple ongoing and upcoming residential developments across prime micro-markets of the city. The prestige projects in Bangalore offer high-end modern homes equipped with top-tier recreational amenities and urban infrastructure. These properties function as optimal choices for long-term investment assets or primary family residences.
FAQs
1. Where is the project located?
Prestige Park Ridge is located in Anekal, off Bannerghatta Road in South Bangalore (Pin Code: 560083). The project entrance is on Bannerghatta Road, with access towards the Electronic City IT hub, and is near Kalena Agrahara Metro Station.
2. What is the launch date of Prestige Park Ridge?
The project has been in pre-launch since around February 2026, with the official launch expected after RERA approval, targeted for around October 2026. EOI submissions are planned to open around 03 October 2026, subject to change.
3. What payment plans are there?
The payment plan is expected to follow a 10:10:80 structure: 10% payable at allotment, 10% payable at agreement signing within 60 days, and the remaining 80% payable in stages linked to construction progress over the following years. Buyers should confirm the exact plan in the official cost sheet.
4. What is the base price of apartments in this project?
Indicative pricing starts from around ₹85 Lakhs for a 1 BHK apartment and scales up to around ₹1.8 Crore for larger floor plans.
5. How many flats and sizes are there?
The project is planned for around 1,119 flats distributed across 12 high-rise towers, with floor sizes ranging from about 650 to 3,750 sq. ft. across 1, 2 and 3 BHK configurations.
6. What is the cost of Prestige Park Ridge?
Indicative pricing starts from around ₹85 Lakhs for a 1 BHK, ₹1.35 Cr for a 2 BHK, and ₹1.8 Cr for a 3 BHK. Base prices are exclusive of statutory taxes and registration fees. Buyers should confirm current pricing with the sales team.
7. Where can I get the Prestige Park Ridge brochure PDF?
The Prestige Park Ridge brochure PDF includes information on floor plans, layouts, the master plan, and amenities, and can be downloaded via the enquiry form on this website.
8. Which is the nearest Metro station to the project?
The nearest Metro station to Prestige Park Ridge is Kalena Agrahara Metro Station, around 15 minutes away by road from the project site.
9. Are the apartments at the project Vaastu compliant?
Layouts are generally planned with Vaastu principles in mind, aimed at supporting natural light and functional living spaces. Buyers can confirm specific orientation details for their chosen unit with the sales team.
10. How can I get the official Prestige Park Ridge contact number and price sheets?
For floor plans, pricing structure sheets, or to arrange a layout review, contact the official Prestige Park Ridge team through the number listed on this portal for the latest updates on EOI slots, payment milestones, and booking procedures.
11. What is the status of the Prestige Park Ridge Occupancy Certificate (OC)?
The Occupancy Certificate will be issued by municipal authorities upon structural completion, targeted for around 2031. Buyers should confirm the current status with the developer as the project progresses.
12. How are the Prestige Park Ridge maintenance charges and sinking fund structured?
The project is planned to use a maintenance framework managed by the residents' association, covering routine upkeep of the clubhouse, common areas, and security infrastructure, supported by a corpus fund collected at possession. Exact charges should be confirmed in the official cost sheet.
Prestige Park Ridge Blog