Prestige Park Ridge Apartments
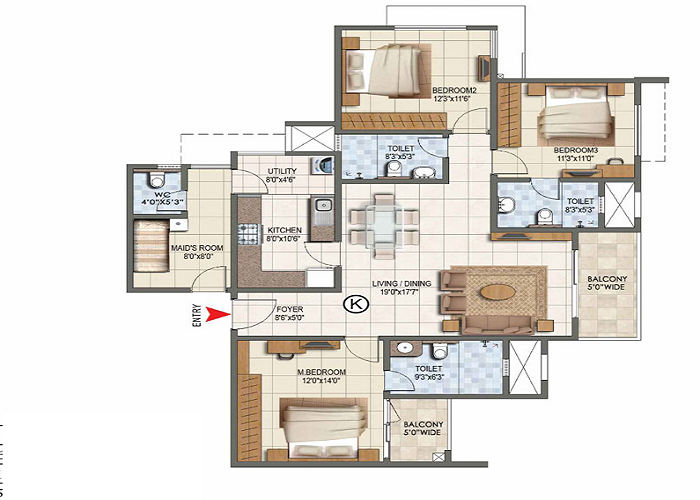
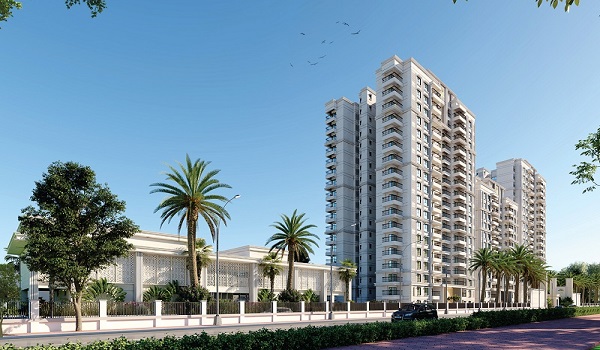
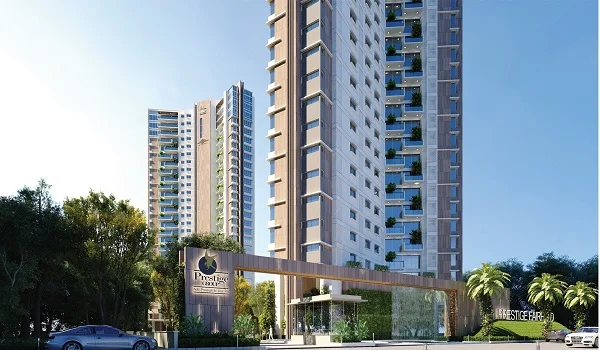
Prestige Park Ridge apartments include meticulously designed 1, 2, and 3 BHK configurations ranging from 650 sq. ft. to 3,750 sq. ft. The prices starting from ₹85 Lakhs onwards, the project combines large-scale township living with exceptional connectivity to Electronic City. Developed by the trusted Prestige Group across 26.2 acres of land, this futuristic enclave features 1,119 high-rise homes spread across 12 towers (2B+G+24).
Prestige Park Ridge Pricing & Configuration (2026 Data)
The project is built with an average pre-launch rate of approximately ₹12,000 per sq. ft. Prestige Park Ridge apartments price structure caters to diverse family sizes and investment goals. The area sees strong rental demand, making these apartments near Bannerghatta Road a solid choice for steady income and growth over time.
- 1 BHK Apartments: ~650 to 750 sq. ft. | Price: ₹85 Lakhs – ₹95 Lakhs | Estimated Rental Yield: ₹32,000 – ₹38,000/month
- 2 BHK Apartments: ~1,100 to 1,250 sq. ft. | Price: ₹1.35 Crore – ₹1.50 Crore | Estimated Rental Yield: ₹42,000 – ₹52,000/month
- 3 BHK Apartments: Up to 3,750 sq. ft. | Price: ₹1.80 Crore onwards | Estimated Rental Yield: ₹60,000 – ₹75,000/month
Families looking to invest in these premium Prestige Park Ridge apartments for sale can choose from meticulously designed 1, 2, and 3 BHK configurations.
Strategic Location & Infrastructure Proximity
Prestige Park Ridge Bannerghatta Road is situated inside Survey No. 93, Lakshmipura, Anekal Hobli, Bengaluru 560076. It offers seamless connectivity to key city zones:
- IT Hubs: Quick access to Electronic City tech campuses, Oracle, and Accenture.
- Transit: Just a 10-minute drive to the NICE Road exit and close to the upcoming Kalena Agrahara Metro Station line.
- Social Infrastructure: Surrounded by top-tier educational institutions like Greenwood High and medical centers like Fortis Hospital.
These flats in Bannerghatta Road offer smart designs that mix comfort, light, and fresh air for daily living. A 1 BHK covers 650-750 sq ft from ₹85 lakhs, while 2 BHK units span 1,100-1,250 sq ft starting at ₹1.35 crore. Larger 3 BHK homes go up to 3,750 sq ft from ₹1.8 crore. The area sees strong rental demand, making these apartments near Bannerghatta Road a solid choice for steady income and growth over time.
Prestige Park Ridge Project Highlights
| Project Type | Upcoming Luxury Residential Apartments in Bangalore |
| Developer | Prestige Group |
| Location | Sy No. 93, Anekal, off Bannerghatta Road, Bengaluru 560076 |
| Land Area | 26.2 acres |
| Towers / Floors | 12 towers, 2B+G+24 floors |
| Total Units | 1,119 |
| Configurations | 1, 2, and 3 BHK |
| Size Range | 650 – 3,750 sq ft |
| Starting Price | ₹85 lakhs |
| Open Space | ~80% landscaped greens |
| Status | Pre-launch |
| Key Dates | Pre-launch Active | Launch Post-RERA (October 2026 Expected) | Possession ~Mid-2031 |
| Approvals | RERA awaited; EOI open |
Smart Design for Easy Living
Every home follows Vaastu principles for good energy flow, ventilation, and natural light that brightens up the space. Doors face away from each other for added privacy, while full power and water backups keep life smooth. Rainwater harvesting and smart sewage systems support green living in these new apartments in Bannerghatta Road.
High-quality UPVC windows let in plenty of sunlight and block outside noise effectively. Lifts handle daily moves with ease, including service ones for heavy items. Ample parking spots welcome cars and guests without hassle. Kitchens shine with polished granite counters and roomy workspaces for family meals.
Lifestyle and Safety Features
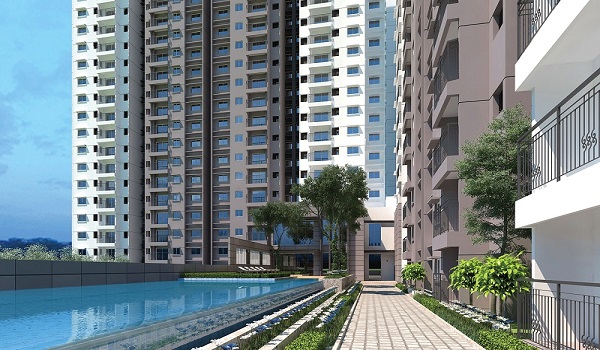
Over 60 amenities wait in the grand clubhouse, from gym and swimming pool to walking paths, kids' play areas, sports courts, and party halls. These spots help families relax, stay fit, and connect after busy days. The 80% green cover creates calm zones for walks and fresh air right at home.
Safety comes first with CCTV in key spots, trained guards around the clock, and modern fixtures like AC points in bedrooms. Water meters and premium finishes add a touch of class. Visit the on-site model flat or take a 360-degree virtual tour to see how these upcoming apartments in Bannerghatta Road fit your life perfectly.
Expert Investment Outlook: Why Choose Bannerghatta Road in 2026?
Real estate market analysis for South Bengaluru indicates steady capital appreciation (~9.5% annually) along the Bannerghatta Road and Electronic City corridors. Because Prestige Park Ridge offers a massive 40,000 sq. ft. multi-level clubhouse, 80% open green space, and a long-term possession target slated for mid-2031. Prestige Park Ridge apartments reviews shows the project serves as a strong asset hedge for both end-users and long-term rental investors.
- RERA Status Note: The project's RERA application is currently in the pipeline (approval expected in late 2026), and Expression of Interest (EOI) bookings are open for early-stage priority allocations.
The official Prestige Park Ridge launch date is slated for October 2026 following formal RERA approval, with possession targeted for mid-2031. Prospective buyers can explore detailed site layouts, master plan designs, and interior finishes through official Prestige Park Ridge apartments photos and digital brochures, which highlight the zero-common-wall privacy structures and large utility balconies.